Skip main navigation
Sold for $499,500
  • $499,500

    1524 Twin Sisters Drive, Longmont, CO 80504

    4beds
    1,769sqft
    Single Family Residence
    Built in 1966
    6,980 Square Feet Lot
    $489,700 Zestimate®
    $282/sqft
    $2,547 Estimated rent

    Home value

    $489,700

    $455,000 - $529,000

    $2,547/mo

    Zestimate® history
    Loading
    Loading...

    Owner options

    List your home for rent

    $2,547/mo

    Rent Zestimate®

    Find your next renter with Zillow Rental Manager. Plus, with online applications, you can quickly screen prospective tenants – for free.

    Learn more

    $2,547/mo

    Rent Zestimate®

    Refinance and save

    $2,931/mo

    Est. payment

    Refinancing to a lower rate could help reduce your monthly payments and save thousands over the life of the loan.

    See today's rates

    $2,931/mo

    Est. payment

    Explore your selling options

    Work with a Zillow partner agent

    Leverage their expertise and Zillow's premium Showcase listings to get your home seen by more buyers.

    Get started

    List with your own agent

    Get your home in front of millions of buyers by listing it on Zillow.

    Learn how to do it

    Sell it yourself

    Take full control of how buyers see your home on Zillow by listing For Sale by Owner (FSBO).

    List your home

    What's special

    Modern finishesBeautiful fireplaceContemporary styleFully fenced backyardSpacious lotBrand new flooringNew appliances
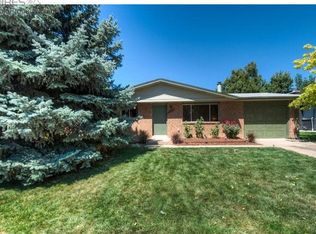
    Completely Remodeled & Move-In Ready! This stunning 4-bedroom, 2-bath home offers a bright, open floor plan with space to spread out and enjoy. Step inside to find brand new flooring, fresh paint throughout, and a gorgeous new kitchen with modern finishes—everything has been thoughtfully updated from top to bottom! Enjoy cozy evenings in the great room with a beautiful fireplace, and rest easy knowing the home features a Lennox furnace, newer roof with class 4 shingles, and brand new 6-foot privacy fence. The kitchen shines with new appliances and contemporary style, making it a true showstopper. The home sits on a spacious lot with a fully fenced backyard, perfect for pets, play, or entertaining. With all the updates already done, all that’s left to do is move in and make it yours!

    Zillow last checked:

    Listing updated:

    Listed by:

    Michael Hills 720-220-8500 michael@realatlas.com,

    Atlas Real Estate Group,

    Jennifer Reinhardt 303-514-8491,

    Atlas Real Estate Group

    Bought with:

    Lorena Gutierrez, 100094427

    RE/MAX Professionals

    Source: REcolorado as distributed by MLS GRID,MLS#: 6966368MLS Logo

    Facts & features

    Interior

    Bedrooms & bathrooms
    • Bedrooms: 4
    • Bathrooms: 2
    • Full bathrooms: 1
    • 3/4 bathrooms: 1
    Bedroom
    • Level: Upper
    Bedroom
    • Level: Upper
    Bedroom
    • Level: Upper
    Bedroom
    • Level: Lower
    Bathroom
    • Level: Upper
    Bathroom
    • Level: Lower
    Heating
    • Forced Air
    Cooling
    • None
    Features
    • Basement: Daylight,Finished,Full
    • Number of fireplaces: 1
    • Fireplace features: Great Room
    Interior area
    • Total structure area: 1,769
    • Total interior livable area: 1,769 sqft
    • Finished area above ground: 1,222
    • Finished area below ground: 547

    Property

    Parking
    • Total spaces: 1
    • Parking features: Garage - Attached
    • Attached garage spaces: 1
    Features
    • Levels: Tri-Level
    • Fencing: Full
    Lot
    • Size: 6,980 Square Feet
    Details
    • Parcel number: R0041897
    • Special conditions: Standard

    Construction

    Type & style
    • Home type: SingleFamily
    • Property subtype: Single Family Residence
    Materials
    • Vinyl Siding
    • Roof: Composition
    Condition
    • Updated/Remodeled
    • Year built: 1966

    Community & HOA

    Community
    • Subdivision: Hilltop Village
    HOA
    • Has HOA: No
    Location
    • Region: Longmont

    Financial & listing details

    • Price per square foot: $282/sqft
    • Tax assessed value: $429,800
    • Annual tax amount: $2,137
    • Date on market: 4/11/2025
    • Listing terms: Cash,Conventional,FHA,VA Loan
    • Exclusions: None
    • Ownership: Corporation/Trust

    Price history

    DateEventPrice
    5/26/2025Sold$499,500$282/sqft
    Source: REcolorado as distributed by MLS GRID #6966368 Report a problem
    4/21/2025Pending sale$499,500$282/sqft
    Source: REcolorado as distributed by MLS GRID #6966368 Report a problem
    4/11/2025Listed for sale$499,500+244.5%$282/sqft
    Source: REcolorado as distributed by MLS GRID #6966368 Report a problem
    8/30/2019Listing removed$1,800$1/sqft
    Source: RMG Realty, Inc. Report a problem
    7/31/2019Listed for rent$1,800$1/sqft
    Source: RMG Realty, Inc. Report a problem
    6/30/2008Sold$145,000-23.6%$82/sqft
    Source: Public Record Report a problem
    5/10/2005Sold$189,900+5.9%$107/sqft
    Source: Public Record Report a problem
    1/16/2001Sold$179,400+61.8%$101/sqft
    Source: Public Record Report a problem
    12/20/1993Sold$110,900$63/sqft
    Source: Public Record Report a problem

    Public tax history

    YearProperty taxesTax assessment
    2025$2,137 +1.4%$26,862 +3.2%
    2024$2,108 +10%$26,030 -1%
    2023$1,916 -1.3%$26,282 +35.7%
    2022$1,941 -2.7%$19,362 -2.8%
    2021$1,995 $19,920 -3%
    2020$1,995 +19.7%$20,542
    2019$1,667 $20,542 +17.1%
    2018$1,667 $17,546 -9.5%
    2017$1,667 +10.6%$19,398 +23.1%
    2016$1,507 +4.9%$15,761 +16.7%
    2015$1,436 +13.9%$13,500
    2014$1,261 -0.7%$13,500
    2013$1,270 +6.8%$13,500 -1.4%
    2012$1,189 +0.3%$13,691
    2011$1,185 +1.8%--
    2010$1,164 -12.7%$13,770
    2009$1,333 +12.1%$13,770 -24.5%
    2008$1,189 +10.1%$18,250
    2007$1,080 -1.8%$18,250 +10.5%
    2006$1,099 -1.7%$16,520
    2005$1,118 +1.2%$16,520 -2.3%
    2004$1,105 -1.9%$16,910
    2003$1,126 +10.5%$16,910
    2002$1,019 --
    2001-- $162,400
    Find assessor info on the county website

    Neighborhood: Clark Centennial

    Nearby schools

    GreatSchools rating
    Schools provided by the listing agent
    • Elementary: Timberline
    • Middle: Heritage
    • High: Skyline
    • District: St. Vrain Valley RE-1J

    Source: REcolorado as distributed by MLS GRID. This data may not be complete. We recommend contacting the local school district to confirm school assignments for this home.

    Get a cash offer in 3 minutes
    Find out how much your home could sell for in as little as 3 minutes with a no-obligation cash offer.
    Estimated market value
    $489,700
    Get a cash offer in 3 minutes
    Find out how much your home could sell for in as little as 3 minutes with a no-obligation cash offer.
    Estimated market value
    $489,700