***FHA APPRAISAL IN AT $500K*** If you're looking for a home to produce income while enjoying it yourself, then this is the house for you!! This 4 bedroom 3 bathroom 2 story home located in Stockton's prestigious WESTON RANCH community is ready for a new owner! You are immediately welcomed by a very spacious living room and wide staircase. The kitchen and family room offer an open layout with access to a conveniently cemented backyard. Upstairs your master bedroom offers 2 closets. One is a walk in closet. No more fighting for closet space. The other 2 bedrooms upstairs are set up with a jack and Jill bathroom! 🤩***BONUS*** 🤩This is where the cash flow opportunity is at🤩 The 4th bedroom downstairs was converted into a studio/suite/ADU with a private entrance accessible from the side yard. This suite has a private full kitchen and bathroom. If you rather a traditional floor plan the Sheetrock blocking access from the interior of the home to the 4th bedroom can be removed. This home is perfect for commuters because of the quick access to I-5 freeway ! Buyers love the Manteca unified schools, parks and trails all throughout this community. Don't forget to ask us about all the down payment assistance programs even for existing homeowners!
Closed
$500,000
1524 Venice Cir, Stockton, CA 95206
4beds
1,905sqft
Single Family Residence
Built in 2002
5,066 Square Feet Lot
$501,500 Zestimate®
$262/sqft
$2,573 Estimated rent
Home value
$501,500
$476,000 - $527,000
$2,573/mo
Zestimate® history
Owner options
List your home for rent
$2,573/mo
Rent Zestimate®
Find your next renter with Zillow Rental Manager. Plus, with online applications, you can quickly screen prospective tenants – for free.
$2,573/mo
Rent Zestimate®
Refinance and save
$3,178/mo
Est. payment
Refinancing to a lower rate could help reduce your monthly payments and save thousands over the life of the loan.
$3,178/mo
Est. payment
Explore your selling options
Work with a Zillow partner agent
Leverage their expertise and Zillow's premium Showcase listings to get your home seen by more buyers.
Get startedList with your own agent
Get your home in front of millions of buyers by listing it on Zillow.
Learn how to do itSell it yourself
Take full control of how buyers see your home on Zillow by listing For Sale by Owner (FSBO).
List your homeWhat's special
Zillow last checked:
Listing updated:
Listed by:
Janet Ramirez DRE #01811091 209-598-1502,
BHGRE Integrity Real Estate
Bought with:
Danielle Hardcastle, DRE #01456837
PMZ Real Estate
Source: MetroList Services of CA,MLS#: 224018413Originating MLS: MetroList Services, Inc.
Facts & features
Interior
Bedrooms & bathrooms
- Bedrooms: 4
- Bathrooms: 3
- Full bathrooms: 3
Dining room
- Features: Dining/Living Combo
Kitchen
- Features: Tile Counters
Heating
- Central
Cooling
- Central Air
Appliances
- Included: Electric Water Heater
- Laundry: In Garage
Features
- Flooring: Carpet, Linoleum, Vinyl
- Has fireplace: No
Interior area
- Total interior livable area: 1,905 sqft
Property
Parking
- Total spaces: 2
- Parking features: Attached
- Attached garage spaces: 2
Features
- Stories: 2
Lot
- Size: 5,066 Square Feet
- Features: Shape Regular
Details
- Parcel number: 166300210000
- Zoning description: R1
- Special conditions: Standard
Construction
Type & style
- Home type: SingleFamily
- Property subtype: Single Family Residence
Materials
- Stucco, Frame
- Foundation: Concrete, Slab
- Roof: Tile
Condition
- Year built: 2002
Utilities & green energy
- Sewer: In & Connected
- Water: Public
- Utilities for property: Public
Community & HOA
Location
- Region: Stockton
Financial & listing details
- Price per square foot: $262/sqft
- Tax assessed value: $510,000
- Annual tax amount: $6,623
- Date on market: 7/3/2025
Price history
| Date | Event | Price |
|---|---|---|
| 6/10/2024 | Sold | $500,000+4.2%$262/sqft |
Source: MetroList Services of CA #224018413 Report a problem | ||
| 5/30/2024 | Pending sale | $479,999$252/sqft |
Source: MetroList Services of CA #224018413 Report a problem | ||
| 5/1/2024 | Listed for sale | $479,999$252/sqft |
Source: MetroList Services of CA #224018413 Report a problem | ||
| 4/22/2024 | Contingent | $479,999$252/sqft |
Source: MetroList Services of CA #224018413 Report a problem | ||
| 4/13/2024 | Price change | $479,999-2%$252/sqft |
Source: MetroList Services of CA #224018413 Report a problem | ||
| 3/17/2024 | Listed for sale | $489,999$257/sqft |
Source: MetroList Services of CA #224018413 Report a problem | ||
| 3/11/2024 | Pending sale | $489,999$257/sqft |
Source: MetroList Services of CA #224018413 Report a problem | ||
| 3/5/2024 | Price change | $489,999+2.1%$257/sqft |
Source: MetroList Services of CA #224018413 Report a problem | ||
| 2/29/2024 | Listed for sale | $479,999+41.2%$252/sqft |
Source: MetroList Services of CA #224018413 Report a problem | ||
| 4/13/2018 | Sold | $340,000+4.6%$178/sqft |
Source: Public Record Report a problem | ||
| 11/9/2017 | Listing removed | $325,000$171/sqft |
Source: Home Buyers Realty #17070752 Report a problem | ||
| 11/4/2017 | Listed for sale | $325,000+75.7%$171/sqft |
Source: Home Buyers Realty #17070752 Report a problem | ||
| 6/23/2008 | Sold | $185,000-48%$97/sqft |
Source: Public Record Report a problem | ||
| 1/24/2008 | Sold | $355,500-20.9%$187/sqft |
Source: Public Record Report a problem | ||
| 5/18/2007 | Listing removed | $449,500$236/sqft |
Source: Owner Report a problem | ||
| 12/18/2006 | Listed for sale | $449,500+13.8%$236/sqft |
Source: Owner Report a problem | ||
| 1/18/2005 | Sold | $395,000+67.4%$207/sqft |
Source: Public Record Report a problem | ||
| 11/1/2002 | Sold | $236,000$124/sqft |
Source: Public Record Report a problem | ||
Public tax history
| Year | Property taxes | Tax assessment |
|---|---|---|
| 2025 | $6,623 +30.1% | $510,000 +34.5% |
| 2024 | $5,092 +3.1% | $379,272 +2% |
| 2023 | $4,937 +2% | $371,836 +2% |
| 2022 | $4,840 +1.6% | $364,547 +2% |
| 2021 | $4,762 +4% | $357,400 +1% |
| 2020 | $4,580 +1.5% | $353,736 +2% |
| 2019 | $4,512 +49.9% | $346,800 +66.9% |
| 2018 | $3,009 +1.7% | $207,786 +2% |
| 2017 | $2,958 +3.8% | $203,713 +2% |
| 2016 | $2,849 -24.3% | $199,720 +1.5% |
| 2015 | $3,765 | $196,720 +2% |
| 2014 | $3,765 | $192,868 +24.4% |
| 2013 | -- | $155,000 +6.9% |
| 2012 | -- | $145,000 +5.1% |
| 2011 | -- | $138,000 -12.1% |
| 2010 | -- | $157,000 -7.1% |
| 2009 | -- | $169,000 -39.7% |
| 2008 | -- | $280,450 -31.8% |
| 2007 | -- | $410,958 +2% |
| 2006 | -- | $402,900 +64.6% |
| 2005 | -- | $244,795 +2% |
| 2004 | -- | $239,996 +1.9% |
| 2003 | -- | $235,597 +1061.1% |
| 2002 | -- | $20,290 |
Find assessor info on the county website
Neighborhood: Weston Ranch
Nearby homes
- $446,6003 bd2 ba1.6k sqft1518 Venice Cir, Stockton, CA 95206Off Market
- $436,6003 bd2 ba1.6k sqft1530 Venice Cir, Stockton, CA 95206Off Market
- $468,7004 bd3 ba1.9k sqft4303 Sardinia Ct, Stockton, CA 95206Off Market

- $471,0004 bd3 ba1.9k sqft4303 Sardina Ct, Stockton, CA 95206Off Market
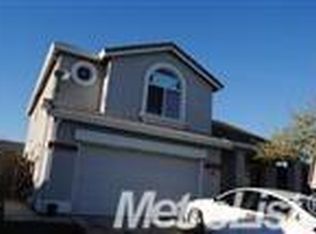
- $460,0003 bd2 ba1.4k sqft1512 Venice Cir, Stockton, CA 95206Sold
- $457,7004 bd3 ba1.9k sqft1536 Venice Cir, Stockton, CA 95206Off Market
- $459,7003 bd2 ba1.6k sqft4306 Sardinia Ct, Stockton, CA 95206Off Market
- $451,0003 bd2 ba1.6k sqft4315 Sardinia Ct, Stockton, CA 95206Off Market
Nearby schools
GreatSchools rating
- 4/10Great Valley Elementary SchoolGrades: K-8Distance: 0.5 mi
- 4/10Weston Ranch High SchoolGrades: 9-12Distance: 0.3 mi
Get a cash offer in 3 minutes
Find out how much your home could sell for in as little as 3 minutes with a no-obligation cash offer.
Estimated market value
$501,500
Get a cash offer in 3 minutes
Find out how much your home could sell for in as little as 3 minutes with a no-obligation cash offer.
Estimated market value
$501,500
- California
- San Joaquin County
- Stockton
- 95206
- Weston Ranch
- 1524 Venice Cir
Nearby cities
Nearby neighborhoods
Nearby zip codes
Other Stockton Topics
