This exceptional residence, once a model home, has been thoroughly and thoughtfully upgraded and now offers unparalleled beauty and function, both inside and out. From the moment you arrive, the home's curb appeal makes a lasting impression, featuring a concrete driveway and a welcoming pathway leading to the front door. Relax on the charming covered porch, complete with a cozy seating area-perfect for morning coffee or evening chats. Both the garage and front entry have been thoughtfully upgraded, adding a touch of modern elegance. Step into the backyard oasis, where a beautifully designed multilevel deck offers ideal spaces for grilling, outdoor dining, and soaking in serene views of the lush landscaping and adjacent parkland. Whether you're entertaining guests or enjoying a quiet night under the stars, this outdoor retreat delivers both comfort and style. Upon entering, you'll find the home boasts a spacious floor plan with abundant natural light and a seamless flow perfect for both everyday living and entertaining. The main floor is highlighted by a dedicated office with Murphy Bed, elegant formal living and dining rooms, laundry room and an expansive family room that opens to an extensively updated kitchen. The chef-inspired kitchen is equipped with modern finishes and is ideal for both cooking and gathering with loved ones. Newer handscraped hardwood floors, custom millwork, wainscoting, crown molding, and built-ins throughout add an extra touch of sophistication and charm. The luxurious primary suite offers a private retreat with an attached room that can easily serve as a nursery, a second office, or can be closed off to create a fifth bedroom. Upstairs, two additional bedrooms share a beautifully updated hall bath, ensuring comfort and privacy for the whole family. The finished basement provides ample space for recreation and relaxation, with a large rec room and an additional bedroom, perfect for guests or extended family. Located in a sought-after neighborhood with park views and exceptional upgrades throughout, this home truly shows better than ever. Don't miss your chance to make it yours!
Closed
$860,000
1524 Virginia Ave, Libertyville, IL 60048
5beds
2,988sqft
Single Family Residence
Built in 1987
9,835 Square Feet Lot
$905,600 Zestimate®
$288/sqft
$6,068 Estimated rent
Home value
$905,600
$815,000 - $1.01M
$6,068/mo
Zestimate® history
Owner options
List your home for rent
$6,068/mo
Rent Zestimate®
Find your next renter with Zillow Rental Manager. Plus, with online applications, you can quickly screen prospective tenants – for free.
$6,068/mo
Rent Zestimate®
Refinance and save
$6,558/mo
Est. payment
Refinancing to a lower rate could help reduce your monthly payments and save thousands over the life of the loan.
$6,558/mo
Est. payment
Explore your selling options
Work with a Zillow partner agent
Leverage their expertise and Zillow's premium Showcase listings to get your home seen by more buyers.
Get startedList with your own agent
Get your home in front of millions of buyers by listing it on Zillow.
Learn how to do itSell it yourself
Take full control of how buyers see your home on Zillow by listing For Sale by Owner (FSBO).
List your homeWhat's special
Finished basementLush landscapingSerene viewsAbundant natural lightLuxurious primary suiteOutdoor diningDedicated office
Zillow last checked:
Listing updated:
Listed by:
Jeff Matheson 847-367-0500,
@properties Christie's International Real Estate
Bought with:
Lori Mattice
RE/MAX Plaza
Source: MRED as distributed by MLS GRID,MLS#: 12419484
Facts & features
Interior
Bedrooms & bathrooms
- Bedrooms: 5
- Bathrooms: 3
- Full bathrooms: 2
- 1/2 bathrooms: 1
Rooms
- Room types: Office, Recreation Room, Eating Area, Bedroom 5
Primary bedroom
- Features: Flooring (Carpet), Bathroom (Full)
- Level: Second
- Area: 260 Square Feet
- Dimensions: 20X13
Bedroom 2
- Features: Flooring (Carpet), Window Treatments (Plantation Shutters)
- Level: Second
- Area: 195 Square Feet
- Dimensions: 15X13
Bedroom 3
- Features: Flooring (Carpet), Window Treatments (Plantation Shutters)
- Level: Second
- Area: 143 Square Feet
- Dimensions: 13X11
Bedroom 4
- Features: Flooring (Carpet)
- Level: Second
- Area: 169 Square Feet
- Dimensions: 13X13
Bedroom 5
- Features: Flooring (Carpet)
- Level: Basement
- Area: 187 Square Feet
- Dimensions: 17X11
Dining room
- Features: Flooring (Hardwood)
- Level: Main
- Area: 165 Square Feet
- Dimensions: 15X11
Eating area
- Features: Flooring (Hardwood)
- Level: Main
- Area: 126 Square Feet
- Dimensions: 14X9
Family room
- Features: Flooring (Hardwood)
- Level: Main
- Area: 247 Square Feet
- Dimensions: 19X13
Kitchen
- Features: Kitchen (Eating Area-Breakfast Bar, Eating Area-Table Space, Updated Kitchen), Flooring (Hardwood)
- Level: Main
- Area: 242 Square Feet
- Dimensions: 22X11
Laundry
- Features: Flooring (Hardwood)
- Level: Main
- Area: 80 Square Feet
- Dimensions: 10X8
Living room
- Features: Flooring (Carpet), Window Treatments (Curtains/Drapes)
- Level: Main
- Area: 300 Square Feet
- Dimensions: 20X15
Office
- Features: Flooring (Carpet)
- Level: Main
- Area: 195 Square Feet
- Dimensions: 15X13
Recreation room
- Features: Flooring (Carpet)
- Level: Basement
- Area: 930 Square Feet
- Dimensions: 31X30
Heating
- Natural Gas, Forced Air, Radiant Floor
Cooling
- Central Air
Appliances
- Included: Double Oven, Microwave, Dishwasher, Refrigerator, Washer, Dryer, Disposal, Stainless Steel Appliance(s), Humidifier
- Laundry: Main Level, Gas Dryer Hookup, In Unit
Features
- Cathedral Ceiling(s), Wet Bar
- Flooring: Hardwood
- Basement: Finished,Partial
- Number of fireplaces: 2
- Fireplace features: Wood Burning, Gas Log, Gas Starter, Family Room, Other
Interior area
- Total structure area: 0
- Total interior livable area: 2,988 sqft
Property
Parking
- Total spaces: 2
- Parking features: Concrete, Garage Door Opener, On Site, Garage Owned, Attached, Garage
- Attached garage spaces: 2
- Has uncovered spaces: Yes
Accessibility
- Accessibility features: No Disability Access
Features
- Stories: 2
- Patio & porch: Deck, Patio
Lot
- Size: 9,835 Square Feet
- Dimensions: 29 X 43 X 127 X 84 X 128
Details
- Additional structures: Shed(s)
- Parcel number: 11074030240000
- Special conditions: None
- Other equipment: Ceiling Fan(s), Sump Pump, Backup Sump Pump;
Construction
Type & style
- Home type: SingleFamily
- Architectural style: Traditional
- Property subtype: Single Family Residence
Materials
- Brick, Shake Siding, Concrete
- Foundation: Concrete Perimeter
- Roof: Asphalt
Condition
- New construction: No
- Year built: 1987
- Major remodel year: 2020
Details
- Builder model: UPGRADED WELLINGTON
Utilities & green energy
- Sewer: Public Sewer
- Water: Lake Michigan
Community & HOA
Community
- Features: Park, Curbs, Sidewalks, Street Lights, Street Paved
- Security: Carbon Monoxide Detector(s)
- Subdivision: Interlaken Meadows
HOA
- Services included: None
Location
- Region: Libertyville
Financial & listing details
- Price per square foot: $288/sqft
- Tax assessed value: $680,387
- Annual tax amount: $15,525
- Date on market: 7/18/2025
- Listing terms: Cash
- Ownership: Fee Simple
Price history
| Date | Event | Price |
|---|---|---|
| 8/27/2025 | Sold | $860,000+7.5%$288/sqft |
Source:  MRED as distributed by MLS GRID #12419484 Report a problem MRED as distributed by MLS GRID #12419484 Report a problem | ||
| 8/5/2025 | Pending sale | $799,900$268/sqft |
Source: MRED as distributed by MLS GRID #12419484 Report a problem | ||
| 7/21/2025 | Contingent | $799,900$268/sqft |
Source: MRED as distributed by MLS GRID #12419484 Report a problem | ||
| 7/18/2025 | Listed for sale | $799,900+53.8%$268/sqft |
Source: MRED as distributed by MLS GRID #12419484 Report a problem | ||
| 3/21/2014 | Sold | $520,000-3.5%$174/sqft |
Source: MRED as distributed by MLS GRID #08493387 Report a problem | ||
| 3/1/2014 | Pending sale | $538,900$180/sqft |
Source: CENTURY 21 Kreuser & Seiler, Ltd. #08493387 Report a problem | ||
| 12/12/2013 | Price change | $538,900-2%$180/sqft |
Source: CENTURY 21 Kreuser & Seiler, Ltd. #08493387 Report a problem | ||
| 11/24/2013 | Listed for sale | $550,000+19.6%$184/sqft |
Source: CENTURY 21 Kreuser & Seiler, Ltd. #08493387 Report a problem | ||
| 6/8/2011 | Sold | $460,000-5.9%$154/sqft |
Source: Public Record Report a problem | ||
| 4/10/2011 | Price change | $489,000-1.2%$164/sqft |
Source: Prudential Rubloff #07764171 Report a problem | ||
| 3/29/2011 | Listed for sale | $495,000+18.7%$166/sqft |
Source: Prudential Rubloff #07764171 Report a problem | ||
| 10/31/2001 | Sold | $417,000+31.1%$140/sqft |
Source: Public Record Report a problem | ||
| 9/1/1998 | Sold | $318,000+978%$106/sqft |
Source: Public Record Report a problem | ||
| 5/8/1997 | Sold | $29,500-90%$10/sqft |
Source: Public Record Report a problem | ||
| 12/27/1995 | Sold | $295,000$99/sqft |
Source: Public Record Report a problem | ||
Public tax history
| Year | Property taxes | Tax assessment |
|---|---|---|
| 2024 | $16,877 +8.7% | $240,765 +6.2% |
| 2023 | $15,525 +13.1% | $226,773 +8.4% |
| 2022 | $13,729 +3.9% | $209,161 +12.6% |
| 2021 | $13,218 -2.8% | $185,719 -2.3% |
| 2020 | $13,601 +2.6% | $190,070 +5.3% |
| 2019 | $13,263 +1.7% | $180,583 -2.9% |
| 2018 | $13,043 | $186,037 +3.3% |
| 2017 | $13,043 +4.3% | $180,163 +5.5% |
| 2016 | $12,504 +5% | $170,819 +7% |
| 2015 | $11,912 +0.4% | $159,659 +5.1% |
| 2014 | $11,863 +5.2% | $151,895 +1.2% |
| 2012 | $11,277 +3.4% | $150,089 -6.9% |
| 2011 | $10,902 +0.8% | $161,299 -4.2% |
| 2010 | $10,821 +3.5% | $168,330 -4.6% |
| 2009 | $10,454 +3.5% | $176,508 +3% |
| 2008 | $10,096 +0% | $171,301 -3.8% |
| 2006 | $10,092 +10.6% | $178,045 |
| 2005 | $9,126 +0% | -- |
| 2004 | $9,125 +6.1% | -- |
| 2003 | $8,600 +9.3% | -- |
| 2002 | $7,866 +5.8% | -- |
| 2001 | $7,433 +2.6% | $105,777 +2.6% |
| 2000 | $7,242 | $103,106 |
Find assessor info on the county website
Neighborhood: 60048
Nearby homes
- $846,7004 bd4 ba2.5k sqft1520 Virginia Ave, Libertyville, IL 60048Off Market
- $955,9004 bd3 ba3.5k sqft1528 Virginia Ave, Libertyville, IL 60048Off Market

- $894,6005 bd4 ba3.2k sqft1404 Annie Ln, Libertyville, IL 60048Off Market
- $635,0004 bd3 ba2.5k sqft1516 Virginia Ave, Libertyville, IL 60048Sold
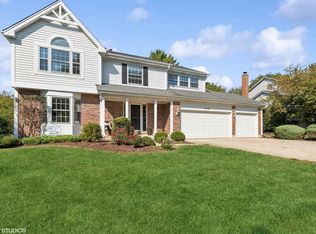
- $665,700-- bd2 ba1.1k sqft1532 Virginia Ave, Libertyville, IL 60048Off Market
- $656,100-- bd2 ba2.5k sqft1525 Virginia Ave, Libertyville, IL 60048Off Market
- $788,600-- bd2 ba2.9k sqft1521 Virginia Ave, Libertyville, IL 60048Off Market
- $776,9005 bd3 ba2.7k sqft1529 Virginia Ave, Libertyville, IL 60048Off Market
Nearby schools
GreatSchools rating
- 10/10Butterfield SchoolGrades: PK-5Distance: 0.7 mi
- 7/10Highland Middle SchoolGrades: 6-8Distance: 2 mi
- 9/10Libertyville High SchoolGrades: 9-12Distance: 1.5 mi
Schools provided by the listing agent
- Elementary: Butterfield School
- Middle: Highland Middle School
- High: Libertyville High School
- District: 70
Source: MRED as distributed by MLS GRID. This data may not be complete. We recommend contacting the local school district to confirm school assignments for this home.
Get a cash offer in 3 minutes
Find out how much your home could sell for in as little as 3 minutes with a no-obligation cash offer.
Estimated market value
$905,600
Get a cash offer in 3 minutes
Find out how much your home could sell for in as little as 3 minutes with a no-obligation cash offer.
Estimated market value
$905,600
- Illinois
- Lake County
- Libertyville
- 60048
- 1524 Virginia Ave
Nearby cities
Nearby neighborhoods
Nearby zip codes
Other Libertyville Topics
