MULTIPLE OFFERS HAVE BEEN RECEIVED. HIGHEST AND BEST DUE BY 6:00 PM MONDAY, JULY 1. Welcome to this stunning condo featuring a gracious floor plan with expansive living areas, thoughtfully designed for both comfort and elegance. This beautifully renovated unit showcases high attention to detail and is bathed in natural light from windows on three sides. The large living room, with an adjacent sunroom space, is incredible for relaxing or entertaining. The large, separate dining room is perfect for dinner parties or gathering around the table for game night. Throughout the home you?ll find beautiful, rich wide plank hardwood flooring that adds warmth and sophistication. The modern kitchen is a chef's delight, boasting espresso 42" cabinets, stainless steel appliances, and sleek granite countertops. The bathroom is a serene retreat with classic subway tile and contemporary fixtures, offering a luxurious spa-like experience. In addition to the primary living spaces, this condo includes a versatile bonus room, currently set up as a home theater, but also ideal for a home office or a massive walk-in closet. While you have the convenience of one garage parking space included, you can enjoy the added luxury of the rooftop deck on that garage, perfect for relaxing and taking in the views. There is even free laundry in the basement! Located directly across from Senn Park, this condo offers a picturesque and convenient lifestyle. Don't miss the opportunity to make this sun-filled, meticulously updated space your new home!
Closed
$391,000
1524 W Elmdale Ave APT 3, Chicago, IL 60660
2beds
--sqft
Condominium, Single Family Residence
Built in 1912
-- sqft lot
$477,200 Zestimate®
$--/sqft
$2,472 Estimated rent
Home value
$477,200
$444,000 - $515,000
$2,472/mo
Zestimate® history
Owner options
List your home for rent
$2,472/mo
Rent Zestimate®
Find your next renter with Zillow Rental Manager. Plus, with online applications, you can quickly screen prospective tenants – for free.
$2,472/mo
Rent Zestimate®
Refinance and save
$2,995/mo
Est. payment
Refinancing to a lower rate could help reduce your monthly payments and save thousands over the life of the loan.
$2,995/mo
Est. payment
Explore your selling options
Work with a Zillow partner agent
Leverage their expertise and Zillow's premium Showcase listings to get your home seen by more buyers.
Get startedList with your own agent
Get your home in front of millions of buyers by listing it on Zillow.
Learn how to do itSell it yourself
Take full control of how buyers see your home on Zillow by listing For Sale by Owner (FSBO).
List your homeWhat's special
Zillow last checked:
Listing updated:
Listed by:
Crystal Riley 312-266-7000,
Coldwell Banker Realty
Bought with:
Mauro Lopez
Century 21 Circle - Aurora
Source: MRED as distributed by MLS GRID,MLS#: 12087973
Facts & features
Interior
Bedrooms & bathrooms
- Bedrooms: 2
- Bathrooms: 1
- Full bathrooms: 1
Rooms
- Room types: Theatre Room, Deck, Terrace
Primary bedroom
- Level: Main
- Area: 140 Square Feet
- Dimensions: 10X14
Bedroom 2
- Level: Main
- Area: 144 Square Feet
- Dimensions: 09X16
Deck
- Level: Lower
- Area: 324 Square Feet
- Dimensions: 18X18
Dining room
- Level: Main
- Area: 210 Square Feet
- Dimensions: 14X15
Kitchen
- Level: Main
- Area: 135 Square Feet
- Dimensions: 09X15
Living room
- Level: Main
- Area: 374 Square Feet
- Dimensions: 17X22
Other
- Level: Lower
- Area: 400 Square Feet
- Dimensions: 20X20
Other
- Level: Third
- Area: 70 Square Feet
- Dimensions: 07X10
Heating
- Natural Gas, Forced Air
Cooling
- Central Air
Appliances
- Included: Range, Microwave, Dishwasher, Refrigerator, Disposal, Stainless Steel Appliance(s)
Features
- Flooring: Hardwood
- Basement: Unfinished,Daylight
Interior area
- Total structure area: 0
Property
Parking
- Total spaces: 1
- Parking features: Garage Door Opener, On Site, Other, Detached, Garage
- Garage spaces: 1
- Has uncovered spaces: Yes
Accessibility
- Accessibility features: No Disability Access
Details
- Parcel number: 14051260371003
- Special conditions: List Broker Must Accompany
- Other equipment: Ceiling Fan(s)
Construction
Type & style
- Home type: Condo
- Property subtype: Condominium, Single Family Residence
Materials
- Brick
Condition
- New construction: No
- Year built: 1912
Utilities & green energy
- Electric: Circuit Breakers
- Sewer: Public Sewer
- Water: Public
Community & HOA
HOA
- Has HOA: Yes
- Amenities included: Storage, Laundry
- Services included: Water, Insurance, Scavenger
- HOA fee: $200 monthly
Location
- Region: Chicago
Financial & listing details
- Tax assessed value: $356,900
- Annual tax amount: $4,232
- Date on market: 6/27/2024
- Listing terms: Conventional
- Ownership: Condo
Price history
| Date | Event | Price |
|---|---|---|
| 8/9/2024 | Sold | $391,000+7.1% |
Source:  MRED as distributed by MLS GRID #12087973 Report a problem MRED as distributed by MLS GRID #12087973 Report a problem | ||
| 7/2/2024 | Contingent | $365,000 |
Source: MRED as distributed by MLS GRID #12087973 Report a problem | ||
| 6/27/2024 | Listed for sale | $365,000+23.7% |
Source: MRED as distributed by MLS GRID #12087973 Report a problem | ||
| 4/30/2018 | Sold | $295,000+21.9% |
Source: MRED as distributed by MLS GRID #09876258 Report a problem | ||
| 3/3/2015 | Sold | $242,000-6.9% |
Source: Public Record Report a problem | ||
| 9/12/2013 | Sold | $260,000 |
Source: Public Record Report a problem | ||
Public tax history
| Year | Property taxes | Tax assessment |
|---|---|---|
| 2024 | $6,509 +49.1% | $35,690 +48.7% |
| 2023 | $4,364 +3.1% | $23,999 |
| 2022 | $4,233 +1.8% | $23,999 |
| 2021 | $4,156 -10.8% | $23,999 0% |
| 2020 | $4,658 +0.2% | $24,010 -9.6% |
| 2019 | $4,647 +1.7% | $26,560 |
| 2018 | $4,568 +4.9% | $26,560 +12.5% |
| 2017 | $4,354 -7.9% | $23,599 |
| 2016 | $4,727 +9.3% | $23,599 |
| 2015 | $4,324 -1.6% | $23,599 -0.4% |
| 2014 | $4,395 | $23,689 |
Find assessor info on the county website
Neighborhood: Edgewater
Nearby homes
- $489,5003 bd1 ba1.8k sqft1522 W Elmdale Ave #1, Chicago, IL 60660Off Market

- $478,2003 bd1 ba7.4k sqft1522 W Elmdale Ave #2, Chicago, IL 60660Off Market
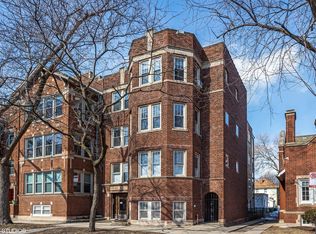
- $467,2003 bd1 ba1.6k sqft1522 W Elmdale Ave #3, Chicago, IL 60660Off Market
- $34,309-- bd-- ba-- sqft1524 W Elmdale Ave, Chicago, IL 60660Off Market
- $534,200-- bd-- ba6.8k sqft1524 W Elmdale Ave APT 2, Chicago, IL 60660Off Market
- $602,0003 bd2 ba1.9k sqft1524 W Elmdale Ave APT 1, Chicago, IL 60660Off Market
- $--2 bd1 ba1.3k sqft1528 W Elmdale Ave #1, Chicago, IL 60660Off Market
- $--2 bd1 ba1.3k sqft1528 W Elmdale Ave #3, Chicago, IL 60660Off Market
Nearby schools
GreatSchools rating
- 5/10Peirce Elementary Intl Studies SchoolGrades: PK-8Distance: 0.6 mi
- 3/10Senn High SchoolGrades: 9-12Distance: 0.2 mi
Schools provided by the listing agent
- Elementary: Peirce Elementary School Intl St
- Middle: Peirce Elementary School Intl St
- High: Senn High School
- District: 299
Source: MRED as distributed by MLS GRID. This data may not be complete. We recommend contacting the local school district to confirm school assignments for this home.
Get a cash offer in 3 minutes
Find out how much your home could sell for in as little as 3 minutes with a no-obligation cash offer.
Estimated market value
$477,200
Get a cash offer in 3 minutes
Find out how much your home could sell for in as little as 3 minutes with a no-obligation cash offer.
Estimated market value
$477,200
- Illinois
- Cook County
- Chicago
- 60660
- Edgewater
- 1524 W Elmdale Ave Apartment 3
Nearby cities
Nearby neighborhoods
Nearby zip codes
Other Chicago Topics
