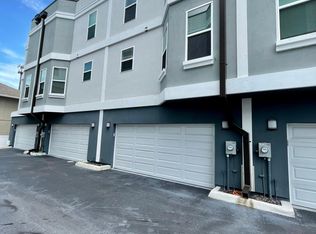

Where lifestyle and location meet: Step into modern elegance with this stunning three-story townhouse in the booming neighborhood of North Hyde Park. Built in 2019, this 2 bed/2.5 bath, plus an office space and two-car garage, offers the perfect blend of style, comfort, and functionality. The open-concept living area on the second floor is full of natural light, featuring sleek finishes and contemporary design touches that make hosting or relaxing a true delight. The spacious kitchen boasts stainless steel appliances, quartz countertops, stylish backsplash and eat-in space, ideal for casual breakfasts or entertaining friends. The adjoining dining and living areas flow seamlessly, creating a space you'll love coming home to. Retreat to the third-floor primary suite, where you’ll find a tranquil escape with an en-suite bathroom, dual vanities, and a walk-in closet. The second bedroom also offers its own large en-suite bath, ensuring privacy and convenience for guests or family members. Need a dedicated workspace? The first-floor office is perfect for remote work, play room, or even a cozy reading nook. Or it could be turned into a true third bedroom. This home also features a private two-car garage, a balcony for enjoying Tampa’s sunshine, and thoughtful details throughout. Located just moments from the vibrant dining, shopping, and culture of Hyde Park Village and Downtown Tampa, plus with easy access to Bayshore Boulevard and major highways, this is urban living at its finest. Don’t miss the chance to make this North Hyde Park gem your own!
Sold for $579,000
$579,000
1524 W FIG STREET #4, TAMPA, FL 33606
2beds
1,864sqft
Townhouse
Built in 2019
743 Square Feet Lot
$576,500 Zestimate®
$311/sqft
$4,176 Estimated rent
Home value
$576,500
$536,000 - $617,000
$4,176/mo
Zestimate® history
Owner options
List your home for rent
$4,176/mo
Rent Zestimate®
Find your next renter with Zillow Rental Manager. Plus, with online applications, you can quickly screen prospective tenants – for free.
$4,176/mo
Rent Zestimate®
Refinance and save
$4,464/mo
Est. payment
Refinancing to a lower rate could help reduce your monthly payments and save thousands over the life of the loan.
$4,464/mo
Est. payment
Explore your selling options
Work with a Zillow partner agent
Leverage their expertise and Zillow's premium Showcase listings to get your home seen by more buyers.
Get startedList with your own agent
Get your home in front of millions of buyers by listing it on Zillow.
Learn how to do itSell it yourself
Take full control of how buyers see your home on Zillow by listing For Sale by Owner (FSBO).
List your homeWhat's special
Two-car garageSleek finishesEn-suite bathroomQuartz countertopsFull of natural lightPrivate two-car garageSpacious kitchen
Zillow last checked:
Listing updated:
Listed by:
Emma Yepsen Pardo 518-423-8090,
COMPASS FLORIDA LLC 813-365-9935
Bought with:
Tony Gonzalez, 3139282
LANTES REALTY GROUP LLC
Source: Stellar MLS,MLS#: TB8471872 Originating MLS: Suncoast Tampa
Originating MLS: Suncoast Tampa
Facts & features
Interior
Bedrooms & bathrooms
- Bedrooms: 2
- Bathrooms: 3
- Full bathrooms: 2
- 1/2 bathrooms: 1
Primary bedroom
- Features: Walk-In Closet(s)
- Level: Third
- Area: 180 Square Feet
- Dimensions: 12x15
Bedroom 2
- Features: Built-in Closet
- Level: Third
- Area: 144 Square Feet
- Dimensions: 12x12
Kitchen
- Level: Second
- Area: 121 Square Feet
- Dimensions: 11x11
Living room
- Level: Second
- Area: 300 Square Feet
- Dimensions: 12x25
Office
- Level: First
- Area: 144 Square Feet
- Dimensions: 12x12
Heating
- Electric
Cooling
- Central Air
Appliances
- Included: Dishwasher, Dryer, Electric Water Heater, Microwave, Range, Range Hood, Refrigerator, Washer
- Laundry: Laundry Room, Upper Level
Features
- Ceiling Fan(s), Eating Space In Kitchen, High Ceilings, Living Room/Dining Room Combo, Open Floorplan, PrimaryBedroom Upstairs, Solid Surface Counters, Stone Counters, Thermostat, Tray Ceiling(s), Walk-In Closet(s)
- Flooring: Carpet, Engineered Hardwood
- Windows: Blinds, Drapes, Rods, Window Treatments
- Has fireplace: No
Interior area
- Total structure area: 2,406
- Total interior livable area: 1,864 sqft
Property
Parking
- Total spaces: 2
- Parking features: Garage - Attached
- Attached garage spaces: 2
Features
- Levels: Three Or More
- Stories: 3
- Patio & porch: Front Porch, Porch
- Exterior features: Lighting, Private Entrance
Lot
- Size: 743 Square Feet
- Features: City Lot, Landscaped, Near Public Transit, Sidewalk
- Residential vegetation: Trees/Landscaped
Details
- Parcel number: A232918B1M00000000017.0
- Zoning: PD
- Special conditions: None
Construction
Type & style
- Home type: Townhouse
- Property subtype: Townhouse
Materials
- Block, Stucco
- Foundation: Slab
- Roof: Built-Up,Membrane
Condition
- New construction: No
- Year built: 2019
Utilities & green energy
- Sewer: Public Sewer
- Water: Public
- Utilities for property: BB/HS Internet Available, Electricity Available, Public, Sewer Available, Water Available
Community & HOA
Community
- Features: Community Mailbox, Deed Restrictions
- Pet fee: $0 monthly
- Subdivision: 301 NORTH ROME RETAIL AND TOWNHOMES
HOA
- Has HOA: Yes
- Services included: Reserve Fund, Maintenance Structure, Maintenance Grounds, Pest Control, Sewer, Trash, Water
- HOA fee: $520 monthly
- HOA name: Versaggi Management
- HOA phone: 813-254-5338
Location
- Region: Tampa
Financial & listing details
- Price per square foot: $311/sqft
- Tax assessed value: $468,113
- Annual tax amount: $7,383
- Date on market: 3/3/2026
- Cumulative days on market: 4 days
- Listing terms: Cash,Conventional,FHA,VA Loan
- Ownership: Fee Simple
- Total actual rent: 0
- Electric utility on property: Yes
- Road surface type: Paved
Price history
| Date | Event | Price |
|---|---|---|
| 5/4/2026 | Sold | $579,000-1.9%$311/sqft |
Source:  Stellar MLS #TB8471872 Report a problem Stellar MLS #TB8471872 Report a problem | ||
| 3/8/2026 | Pending sale | $590,000$317/sqft |
Source: Stellar MLS #TB8471872 Report a problem | ||
| 3/3/2026 | Listed for sale | $590,000+42.2%$317/sqft |
Source: Stellar MLS #TB8471872 Report a problem | ||
| 5/21/2020 | Sold | $414,900$223/sqft |
Source: Public Record Report a problem | ||
Public tax history
| Year | Property taxes | Tax assessment |
|---|---|---|
| 2025 | $7,383 +7.5% | $402,820 +2.9% |
| 2024 | $6,871 +2.5% | $391,467 +3% |
| 2023 | $6,705 +2.7% | $380,065 +3% |
| 2022 | $6,532 +1.2% | $368,995 +3% |
| 2021 | $6,456 -3.9% | $358,248 +10.2% |
| 2020 | $6,715 +1028.2% | $324,971 +1218% |
| 2019 | $595 | $24,656 +10% |
| 2018 | $595 | $22,415 |
Find assessor info on the county website
Neighborhood: North Hyde Park
Nearby homes
- $550,0002 bd3 ba1.7k sqft1524 W Fig St UNIT 1, Tampa, FL 33606Sold

- $585,0002 bd3 ba1.7k sqft1524 W Fig St UNIT 8, Tampa, FL 33606Sold

- $561,4003 bd3 ba1.8k sqft1524 W Fig St UNIT 6, Tampa, FL 33606Off Market
- $647,1003 bd3 ba1.8k sqft1524 W Fig St, Tampa, FL 33606Off Market
- $582,200-- bd2 ba1.8k sqft1524 W Fig St #5, Tampa, FL 33606Off Market
- $542,800-- bd2 ba1.6k sqft1524 W Fig St UNIT 7, Tampa, FL 33606Off Market
- $569,9002 bd3 ba1.8k sqft1524 W Fig St UNIT 3, Tampa, FL 33606Off Market
- $558,9002 bd3 ba1.7k sqft1524 W Fig St UNIT 2, Tampa, FL 33606Off Market
Nearby schools
GreatSchools rating
- 2/10Tampa Bay Boulevard Elementary SchoolGrades: PK-5Distance: 2.2 mi
- 4/10Stewart Middle Magnet SchoolGrades: 6-8Distance: 0.9 mi
- 8/10Plant High SchoolGrades: 9-12Distance: 2.3 mi
Schools provided by the listing agent
- Elementary: Tampa Bay Boluevard-HB
- Middle: Stewart-HB
- High: Plant-HB
Source: Stellar MLS. This data may not be complete. We recommend contacting the local school district to confirm school assignments for this home.
Get a cash offer in 3 minutes
Find out how much your home could sell for in as little as 3 minutes with a no-obligation cash offer.
Estimated market value
$576,500
Get a cash offer in 3 minutes
Find out how much your home could sell for in as little as 3 minutes with a no-obligation cash offer.
Estimated market value
$576,500
- Florida
- Hillsborough County
- Tampa
- 33606
- North Hyde Park
- 1524 W FIG STREET Unit 4
Nearby cities
Nearby neighborhoods
Nearby zip codes
Other Tampa Topics
