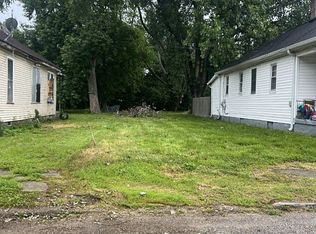
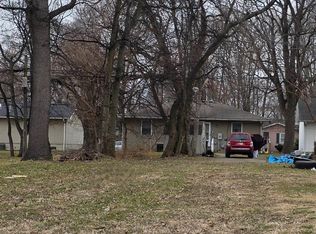
Corner lot suitable to building. Property had a 2 story home that burned down in 2024 and the lot was professional cleared, filled, and graded by Heidorn Excavating.
Active
Price cut: $750 (8/4)
$3,250
1524 W Louisiana St, Evansville, IN 47710
--beds
--baths
2,744Square Feet
Residential Land
Built in ----
2,744 Square Feet Lot
$-- Zestimate®
$--/sqft
$-- HOA
What's special
Corner lot
- 91 days
- 80
- 3
Zillow last checked:
Listing updated:
Listed by:
Jason J Brown cell:812-459-4030,
Pinnacle Realty Group
Source: IRMLS,MLS#: 202620684
Facts & features
Property
Lot
- Size: 2,744 Square Feet
- Dimensions: 30 x 92
- Features: Corner Lot
Details
- Parcel number: 820524028037.001029
Utilities & green energy
- Sewer: Public Sewer
- Water: Public
- Utilities for property: Electricity Available
Community & HOA
Community
- Subdivision: Springdale
Location
- Region: Evansville
Financial & listing details
- Tax assessed value: $5,700
- Annual tax amount: $129
- Date on market: 5/29/2026
- Electric utility on property: Yes
- Road surface type: Asphalt
Estimated market value
Not available
Estimated sales range
Not available
Not available
Price history
| Date | Event | Price |
|---|---|---|
| 8/4/2026 | Price change | $3,250-18.8% |
Source:  IRMLS #202620684 Report a problem IRMLS #202620684 Report a problem | ||
| 5/29/2026 | Listed for sale | $4,000-27.3% |
Source: IRMLS #202620684 Report a problem | ||
| 2/11/2026 | Listing removed | $5,500 |
Source: IRMLS #202504353 Report a problem | ||
| 7/9/2025 | Listed for sale | $5,500 |
Source: IRMLS #202504353 Report a problem | ||
| 3/25/2025 | Pending sale | $5,500 |
Source: IRMLS #202504353 Report a problem | ||
| 2/11/2025 | Listed for sale | $5,500-84.2% |
Source: IRMLS #202504353 Report a problem | ||
| 8/9/2021 | Listing removed | $34,900 |
Source: IRMLS #202105451 Report a problem | ||
| 2/22/2021 | Listed for sale | $34,900 |
Source: IRMLS #202105451 Report a problem | ||
| 6/29/2017 | Listing removed | $600 |
Source: Fetter Properties Management Inc. Report a problem | ||
| 6/12/2017 | Listed for rent | $600 |
Source: Fetter Properties Management Inc. Report a problem | ||
Public tax history
| Year | Property taxes | Tax assessment |
|---|---|---|
| 2025 | $1,008 +2.9% | $5,700 -87.8% |
| 2024 | $979 +191.3% | $46,700 +3.5% |
| 2023 | $336 +3.6% | $45,100 +192.9% |
| 2022 | $324 +2.3% | $15,400 +5.5% |
| 2021 | $317 +0.6% | $14,600 |
| 2020 | $315 -61.4% | $14,600 |
| 2019 | $816 +68.1% | $14,600 -0.7% |
| 2018 | $486 +52.3% | $14,700 +0.7% |
| 2017 | $319 | $14,600 |
| 2016 | $319 +1.2% | $14,600 +1.4% |
| 2014 | $315 +0.1% | $14,400 -1.4% |
| 2013 | $315 -1% | $14,600 -2.7% |
| 2012 | $318 -8.7% | $15,000 -11.2% |
| 2011 | $348 +12.7% | $16,900 +11.9% |
| 2010 | $309 -61.8% | $15,100 -62.5% |
| 2009 | $808 | $40,300 -5.4% |
| 2008 | -- | $42,600 -3.6% |
| 2007 | -- | $44,200 |
| 2006 | -- | -- |
Find assessor info on the county website
Monthly payment
Climate risks
Neighborhood: Cedar Hall
Nearby schools
Schools provided by the listing agent
- Elementary: Cedar Hall
- Middle: Cedar Hall
- High: Central
- District: Evansville-Vanderburgh School Corp.
Source: IRMLS. This data may not be complete. We recommend contacting the local school district to confirm school assignments for this home.