Skip main navigation
Closed
  • $702,500

    1524 W Walton St #1, Chicago, IL 60642

    3beds
    2,300sqft
    Condominium, Duplex, Single Family Residence
    Built in 2005
    -- sqft lot
    $723,000 Zestimate®
    $305/sqft
    $5,552 Estimated rent

    Home value

    $723,000

    $651,000 - $803,000

    $5,552/mo

    Zestimate® history
    Loading
    Loading...

    Owner options

    List your home for rent

    $5,552/mo

    Rent Zestimate®

    Find your next renter with Zillow Rental Manager. Plus, with online applications, you can quickly screen prospective tenants – for free.

    Learn more

    $5,552/mo

    Rent Zestimate®

    Refinance and save

    $4,308/mo

    Est. payment

    Refinancing to a lower rate could help reduce your monthly payments and save thousands over the life of the loan.

    See today's rates

    $4,308/mo

    Est. payment

    Explore your selling options

    Work with a Zillow partner agent

    Leverage their expertise and Zillow's premium Showcase listings to get your home seen by more buyers.

    Get started

    List with your own agent

    Get your home in front of millions of buyers by listing it on Zillow.

    Learn how to do it

    Sell it yourself

    Take full control of how buyers see your home on Zillow by listing For Sale by Owner (FSBO).

    List your home

    What's special

    Second fireplaceOversized balconyGenerous islandSpa-like bathSurround soundOpen-concept main levelGranite countertops
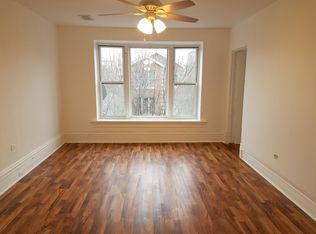
    Spacious Noble Square 3-bedroom, 2 1/2 bath duplex offers an exceptional blend of indoor comfort and extraordinary outdoor living. The open-concept main level features a combined living and dining area anchored by a fireplace, while the kitchen is equipped with GE stainless steel appliances, granite countertops, and a generous island perfect for gathering. The primary suite includes a custom walk-in closet, access to an oversized balcony, and a spa-like bath with dual vanities, a jetted tub, and a shower with multiple spray heads. Rich dark-stained maple hardwood floors, surround sound, and a second fireplace add warmth and sophistication throughout. Three private outdoor spaces include a custom garage roof deck with pergola and landscaping, a balcony off the primary suite, and a spacious patio off the family room ideal for entertaining. The bright lower level offers two large bedrooms, a full bath, and a comfortable family room with wet bar and access to the patio. Garage parking and basement storage provide convenience. Located in coveted West Town, just steps from the CTA Blue Line, Eckhart Park, Chicago Avenue dining and shops, plus easy access to Wicker Park and Ukrainian Village. A true urban oasis designed for modern living and entertaining.

    Zillow last checked:

    Listing updated:

    Listed by:

    Danielle Dowell 312-391-5655,

    Berkshire Hathaway HomeServices Chicago,

    Kimberly Bowman 847-754-5805,

    Berkshire Hathaway HomeServices Chicago

    Bought with:

    Steven Samuels

    @properties Christie's International Real Estate

    Source: MRED as distributed by MLS GRID,MLS#: 12462072MLS Logo

    Facts & features

    Interior

    Bedrooms & bathrooms
    • Bedrooms: 3
    • Bathrooms: 3
    • Full bathrooms: 2
    • 1/2 bathrooms: 1
    Rooms
    • Room types: No additional rooms
    Primary bedroom
    • Features: Flooring (Hardwood), Bathroom (Full)
    • Level: Main
    • Area: 196 Square Feet
    • Dimensions: 14X14
    Bedroom 2
    • Features: Flooring (Carpet)
    • Level: Lower
    • Area: 143 Square Feet
    • Dimensions: 13X11
    Bedroom 3
    • Features: Flooring (Carpet)
    • Level: Lower
    • Area: 130 Square Feet
    • Dimensions: 13X10
    Dining room
    • Features: Flooring (Hardwood)
    • Level: Main
    • Dimensions: COMBO
    Family room
    • Features: Flooring (Hardwood)
    • Level: Lower
    • Area: 299 Square Feet
    • Dimensions: 13X23
    Kitchen
    • Features: Kitchen (Island), Flooring (Hardwood)
    • Level: Main
    • Area: 99 Square Feet
    • Dimensions: 11X9
    Living room
    • Features: Flooring (Hardwood)
    • Level: Main
    • Area: 322 Square Feet
    • Dimensions: 14X23
    Heating
    • Natural Gas, Forced Air
    Cooling
    • Central Air
    Appliances
    • Included: Range, Microwave, Dishwasher, Refrigerator, Washer, Dryer, Disposal, Stainless Steel Appliance(s), Wine Refrigerator
    • Laundry: Main Level, Gas Dryer Hookup, In Unit, Laundry Closet
    Features
    • Wet Bar, 1st Floor Bedroom
    • Flooring: Hardwood
    • Windows: Screens
    • Basement: Finished,Full
    • Number of fireplaces: 2
    • Fireplace features: Wood Burning, Gas Log, Gas Starter, Family Room, Living Room
    Interior area
    • Total structure area: 0
    • Total interior livable area: 2,300 sqft

    Property

    Parking
    • Total spaces: 1
    • Parking features: Garage Door Opener, Garage, Yes, Garage Owned, Detached
    • Garage spaces: 1
    • Has uncovered spaces: Yes
    Accessibility
    • Accessibility features: No Disability Access
    Features
    • Patio & porch: Deck, Patio
    • Exterior features: Balcony
    Details
    • Additional structures: Pergola
    • Parcel number: 17053140561001
    • Special conditions: None

    Construction

    Type & style
    • Home type: Condo
    • Property subtype: Condominium, Duplex, Single Family Residence
    Materials
    • Brick, Stone
    Condition
    • New construction: No
    • Year built: 2005

    Utilities & green energy

    • Sewer: Public Sewer
    • Water: Public

    Community & HOA

    HOA
    • Has HOA: Yes
    • Amenities included: None
    • Services included: Water, Parking, Insurance, Exterior Maintenance, Scavenger
    • HOA fee: $173 monthly
    Location
    • Region: Chicago

    Financial & listing details

    • Price per square foot: $305/sqft
    • Tax assessed value: $559,130
    • Annual tax amount: $12,033
    • Date on market: 9/4/2025
    • Listing terms: Conventional
    • Ownership: Condo

    Price history

    DateEventPrice
    1/9/2026Sold$702,500$305/sqft
    Source: Public Record Report a problem
    10/31/2025Sold$702,500+2.6%$305/sqft
    Source: MRED as distributed by MLS GRID #12462072 Report a problem
    9/9/2025Contingent$685,000$298/sqft
    Source: MRED as distributed by MLS GRID #12462072 Report a problem
    9/4/2025Listed for sale$685,000+31.2%$298/sqft
    Source: MRED as distributed by MLS GRID #12462072 Report a problem
    12/5/2019Sold$522,000-0.6%$227/sqft
    Source: MRED as distributed by MLS GRID #10532920 Report a problem
    10/22/2019Pending sale$524,900$228/sqft
    Source: Redfin Corporation #10532920 Report a problem
    10/16/2019Price change$524,900-1.9%$228/sqft
    Source: Redfin Corporation #10532920 Report a problem
    10/4/2019Listed for sale$535,000+12%$233/sqft
    Source: Redfin Corporation #10532920 Report a problem
    4/11/2014Sold$477,500+0.1%$208/sqft
    Source: Public Record Report a problem
    4/8/2014Listing removed$2,400$1/sqft
    Source: TriView Property & Investment Report a problem
    4/2/2014Listed for rent$2,400$1/sqft
    Source: TriView Property & Investment Report a problem
    2/5/2014Pending sale$477,000$207/sqft
    Source: PRS ASSOCIATES,INC. #08488037 Report a problem
    1/8/2014Price change$477,000-1.6%$207/sqft
    Source: PRS ASSOCIATES,INC. #08488037 Report a problem
    11/23/2013Price change$485,000-2.8%$211/sqft
    Source: PRS ASSOCIATES,INC. #08488037 Report a problem
    11/15/2013Listed for sale$499,000+9.7%$217/sqft
    Source: PRS ASSOCIATES,INC. #08488037 Report a problem
    9/21/2005Sold$455,000$198/sqft
    Source: Public Record Report a problem

    Public tax history

    YearProperty taxesTax assessment
    2024-- $55,913 -1.7%
    2023$12,034 +2.9%$56,864
    2022$11,696 +2.3%$56,864
    2021$11,435 +7%$56,864 +18.5%
    2020$10,686 +7.7%$47,969 -9.2%
    2019$9,925 +1.7%$52,827
    2018$9,757 +9.5%$52,827 +18%
    2017$8,907 +5.2%$44,753
    2016$8,463 +9.6%$44,753
    2015$7,720 +16%$44,753 +16.5%
    2014$6,653 +2.2%$38,427
    2013$6,511 -5.6%$38,427
    2012$6,896 +10.5%$38,427 -0.2%
    2011$6,239 -0.4%$38,503
    2010$6,265 +4.4%$38,503
    2009$6,004 -7.6%$38,503 -15%
    2008$6,498 +1%$45,299
    2007$6,434 -1.1%$45,299
    2006$6,503 $45,299
    Find assessor info on the county website

    Neighborhood: Noble Square

    Nearby schools

    GreatSchools rating
    Schools provided by the listing agent
    • District: 299

    Source: MRED as distributed by MLS GRID. This data may not be complete. We recommend contacting the local school district to confirm school assignments for this home.

    Get a cash offer in 3 minutes
    Find out how much your home could sell for in as little as 3 minutes with a no-obligation cash offer.
    Estimated market value
    $723,000
    Get a cash offer in 3 minutes
    Find out how much your home could sell for in as little as 3 minutes with a no-obligation cash offer.
    Estimated market value
    $723,000