Skip main navigation
Off market
  • $341,800

    1524 W Woodlawn St, Allentown, PA 18102

    3beds
    1,334sqft
    Single Family Residence
    Built in 1956
    8,407 Square Feet Lot
    $341,800 Zestimate®
    $256/sqft
    $2,215 Estimated rent

    Home value

    $341,800

    $325,000 - $359,000

    $2,215/mo

    Zestimate® history
    Loading
    Loading...

    Owner options

    List your home for rent

    $2,215/mo

    Rent Zestimate®

    Find your next renter with Zillow Rental Manager. Plus, with online applications, you can quickly screen prospective tenants – for free.

    Learn more

    $2,215/mo

    Rent Zestimate®

    Refinance and save

    $2,236/mo

    Est. payment

    Refinancing to a lower rate could help reduce your monthly payments and save thousands over the life of the loan.

    See today's rates

    $2,236/mo

    Est. payment

    Explore your selling options

    Work with a Zillow partner agent

    Leverage their expertise and Zillow's premium Showcase listings to get your home seen by more buyers.

    Get started

    List with your own agent

    Get your home in front of millions of buyers by listing it on Zillow.

    Learn how to do it

    Sell it yourself

    Take full control of how buyers see your home on Zillow by listing For Sale by Owner (FSBO).

    List your home

    What's special

    Vaulted ceilingsLarge flat yardWooden beamsEntertainment spaceHvac systemOriginal hardwood flooringHall linen closet

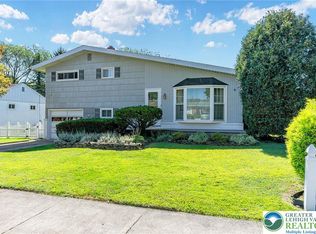
    ALL OFFERS DUE MAY 22nd, 11:00 a.m. This charming 3 BDRM split level located in peaceful West View Subdivision is ready for your finishing touches. Feel secure about the BIG items: roof replaced 2022, HVAC system 2017 and gas hot water heater 2021. The open concept living and dining area are highlighted with vaulted ceilings, wooden beams and original hardwood flooring (waiting to be refinished). Kitchen offers SS microwave, new SS refrigerator, dishwasher, plenty of cabinetry and gas cooking. Venture up the stairs to the 2nd flr to find 3 generously sized bdrms all with original h/w flrs, a full bath and hall linen closet. Lower level includes a family/rec room, powder room and laundry area. This level also provides access to your enclosed porch with surrounding windows. Out back is the perfect entertainment space with a large flat yard & natural gas BBQ grill. BONUSES: 1 car attached garage w/workshop area, water softener and shed. Located near schools, shopping and major routes.

    This property is not currently displayed as for sale or rent on Zillow. This may be different from what's on other websites or public sources.

    Zillow last checked:

    Listing updated:

    Listed by:

    Josie Miller 610-762-8145,

    One Valley Realty LLC

    Bought with:

    Kelvin Diaz, AB069592

    Allentown City Realty

    Source: GLVR,MLS#: 716839MLS LogoOriginating MLS: Lehigh Valley MLS

    Facts & features

    Interior

    Bedrooms & bathrooms
    • Bedrooms: 3
    • Bathrooms: 2
    • Full bathrooms: 1
    • 1/2 bathrooms: 1
    Kitchen
    • Description: Ceiling fan, gas stove, dishwasher, new stainless steel refrigerator, over the range microwave
    • Level: First
    • Dimensions: 10.00 x 11.00
    Heating
    • Gas
    Cooling
    • Central Air, Ceiling Fan(s)
    Appliances
    • Included: Dryer, Dishwasher, Gas Oven, Gas Water Heater, Microwave, Refrigerator, Water Softener Owned, Washer
    Features
    • Dining Area, Separate/Formal Dining Room, Family Room Lower Level, Vaulted Ceiling(s)
    • Flooring: Hardwood, Linoleum, Other
    • Basement: Crawl Space,Exterior Entry,Full
    Interior area
    • Total interior livable area: 1,334 sqft
    • Finished area above ground: 1,334
    • Finished area below ground: 0

    Property

    Parking
    • Total spaces: 1
    • Parking features: Attached, Garage, Off Street, On Street
    • Attached garage spaces: 1
    • Has uncovered spaces: Yes
    Features
    • Levels: Multi/Split
    • Stories: 2
    • Patio & porch: Enclosed, Porch
    • Exterior features: Gas Grill, Shed
    Lot
    • Size: 8,407 Square Feet
    • Features: Flat
    Details
    • Additional structures: Shed(s)
    • Parcel number: 549735713186001
    • Zoning: R-ML-MEDIUM LOW DENSITY R
    • Special conditions: None

    Construction

    Type & style
    • Home type: SingleFamily
    • Architectural style: Split Level
    • Property subtype: Single Family Residence
    Materials
    • Brick, Vinyl Siding, Wood Siding
    • Roof: Asphalt,Fiberglass
    Condition
    • Year built: 1956

    Utilities & green energy

    • Electric: 100 Amp Service, Circuit Breakers
    • Sewer: Public Sewer
    • Water: Public

    Community & HOA

    Community
    • Features: Sidewalks
    • Subdivision: Not in Development
    Location
    • Region: Allentown

    Financial & listing details

    • Price per square foot: $256/sqft
    • Tax assessed value: $134,000
    • Annual tax amount: $4,654
    • Date on market: 9/19/2025
    • Cumulative days on market: 5 days
    • Listing terms: Cash,Conventional
    • Ownership type: Fee Simple

    Price history

    DateEventPrice
    6/26/2023Sold$268,000-0.4%$201/sqft
    Source: GLVR #716839 Report a problem
    5/22/2023Pending sale$269,000$202/sqft
    Source: GLVR #716839 Report a problem
    5/17/2023Listed for sale$269,000$202/sqft
    Source: GLVR #716839 Report a problem

    Public tax history

    YearProperty taxesTax assessment
    2025$7,378 $135,600
    2024$7,378 +1.2%$135,600 +1.2%
    2023$7,291 $134,000
    2022$7,291 +3.4%$134,000
    2021$7,055 +1.5%$134,000
    2020$6,947 +11279.5%$134,000
    2019$61 +1.6%$134,000
    2018$60 $134,000
    2017-- $134,000
    2016-- $134,000
    2015-- $134,000
    2014-- $134,000 +178%
    2012-- $48,200
    2011-- $48,200
    2010-- $48,200
    2009-- $48,200
    2008-- $48,200
    2007-- $48,200
    2006-- $48,200
    2005-- $48,200
    2004-- $48,200
    2003-- $48,200
    2002-- $48,200
    2000-- $48,200
    Find assessor info on the county website

    Neighborhood: 18102

    Nearby schools

    GreatSchools rating
    Schools provided by the listing agent
    • Elementary: Muhlenberg Elementary
    • Middle: Trexler Middle School
    • High: William Allen High School
    • District: Allentown

    Source: GLVR. This data may not be complete. We recommend contacting the local school district to confirm school assignments for this home.

    Get a cash offer in 3 minutes
    Find out how much your home could sell for in as little as 3 minutes with a no-obligation cash offer.
    Estimated market value
    $341,800
    Get a cash offer in 3 minutes
    Find out how much your home could sell for in as little as 3 minutes with a no-obligation cash offer.
    Estimated market value
    $341,800