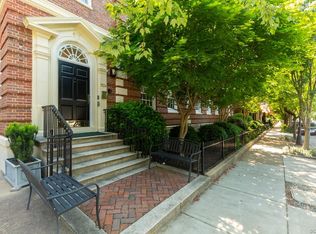
Imagine the privilege of residing on one of Richmond's most desirable streets. Known for its sublime architecture and picturesque gardens, West Avenue in the heart of the Fan is only 3 blocks long. Homes here are highly coveted and rarely become available. Laurel Hill House was originally constructed in 1931 as a dormitory for nursing students. This exclusive residence has been meticulously transformed into 10 luxurious condos, including Unit 23, a stunning showcase of refined design and sophisticated living. Step inside Unit 23 and be greeted by cosmopolitan wallpaper accents, plantation shutters, rich cherry floors, and tasteful built-ins that exude a sense of elevated taste and style. The spacious open layout bathed in natural light creates an inviting ambiance, ideal for everyday living and entertaining. The kitchen is a culinary delight with leathered granite countertops, SS appliances, and convenient island, setting the stage for gourmet meals. The primary suite with a cozy reading nook, custom walk-in closet and ensuite bath is designed for relaxation. The unit's two stunningly appointed bathrooms both feature premium fixtures and pleasing wallpaper. Two additional bedrooms allow space for guests, an in-home office, or potential exercise/mediation room. Laurel Hill House offers the rare amenity of a guest suite within the building, providing private accommodations for your overnight visitors, ensuring their comfort and privacy. Enjoy the tranquil interior courtyard featuring a bubbling fountain, communal grill, and inviting seating areas—a perfect spot to socialize with neighbors or host gatherings. Stay active in the building's light-filled exercise room. Walk to local eateries, the VMFA, theaters, and parks embracing a vibrant urban lifestyle. This unique building boasts one of the area's most favorable HOA fees, providing exceptional value for the maintenance-free lifestyle it offers. Don't miss this rare opportunity to own a piece of Fan District history with all the comforts of modern luxury living.
Sold for $675,000
$675,000
1524 West Ave #U23, Richmond, VA 23220
3beds
1,750sqft
Condominium
Built in 1931
-- sqft lot
$708,400 Zestimate®
$386/sqft
$2,420 Estimated rent
Home value
$708,400
$673,000 - $744,000
$2,420/mo
Zestimate® history
Owner options
List your home for rent
$2,420/mo
Rent Zestimate®
Find your next renter with Zillow Rental Manager. Plus, with online applications, you can quickly screen prospective tenants – for free.
$2,420/mo
Rent Zestimate®
Refinance and save
$4,912/mo
Est. payment
Refinancing to a lower rate could help reduce your monthly payments and save thousands over the life of the loan.
$4,912/mo
Est. payment
Explore your selling options
Work with a Zillow partner agent
Leverage their expertise and Zillow's premium Showcase listings to get your home seen by more buyers.
Get startedList with your own agent
Get your home in front of millions of buyers by listing it on Zillow.
Learn how to do itSell it yourself
Take full control of how buyers see your home on Zillow by listing For Sale by Owner (FSBO).
List your homeWhat's special
Zillow last checked:
Listing updated:
Listed by:
Ellen Hewit 540-383-6556,
Providence Hill Real Estate
Bought with:
Jenny Maraghy, 0225161742
Compass
Source: CVRMLS,MLS#: 2415132 Originating MLS: Central Virginia Regional MLS
Originating MLS: Central Virginia Regional MLSFacts & features
Interior
Bedrooms & bathrooms
- Bedrooms: 3
- Bathrooms: 2
- Full bathrooms: 2
Primary bedroom
- Description: Plantation shutters, reading nook, walk in closet
- Level: First
- Dimensions: 19.0 x 14.0
Bedroom 2
- Description: Plantation shutters, 2 double closets
- Level: First
- Dimensions: 15.0 x 12.0
Bedroom 3
- Description: Custom built ins, 2 closets
- Level: First
- Dimensions: 15.0 x 10.0
Foyer
- Description: Cherry floors, custom wallpaper
- Level: First
- Dimensions: 12.0 x 5.0
Other
- Description: Tub & Shower
- Level: First
Kitchen
- Description: Leathered granite, island, stainless appliances
- Level: First
- Dimensions: 20.0 x 17.0
Laundry
- Description: washer, dryer, storage
- Level: First
- Dimensions: 5.0 x 3.0
Living room
- Description: Plantation shutters, custom built ins, gas FP
- Level: First
- Dimensions: 18.0 x 17.0
Heating
- Electric, Heat Pump
Cooling
- Central Air
Appliances
- Included: Gas Water Heater
Features
- Bookcases, Built-in Features, Bedroom on Main Level, Dining Area, Double Vanity, Eat-in Kitchen, Fireplace, Granite Counters, Recessed Lighting, Walk-In Closet(s)
- Flooring: Wood
- Basement: Full
- Attic: None
- Number of fireplaces: 1
- Fireplace features: Gas
Interior area
- Total interior livable area: 1,750 sqft
- Finished area above ground: 1,750
Property
Parking
- Total spaces: 1
- Parking features: Assigned, Detached, Garage
- Garage spaces: 1
Features
- Levels: Two
- Stories: 2
- Pool features: None
- Fencing: None
Lot
- Size: 1,742 Square Feet
Details
- Parcel number: W0000613032
- Zoning description: R-6
Construction
Type & style
- Home type: Condo
- Architectural style: Colonial
- Property subtype: Condominium
- Attached to another structure: Yes
Materials
- Brick, Block
- Roof: Built-Up
Condition
- Resale
- New construction: No
- Year built: 1931
Utilities & green energy
- Sewer: Public Sewer
- Water: Public
Community & HOA
Community
- Subdivision: Laurel Hill House Condo
HOA
- Has HOA: Yes
- Services included: Association Management, Common Areas, Insurance, Maintenance Structure, Sewer, Snow Removal, Trash, Water
- HOA fee: $702 monthly
Location
- Region: Richmond
Financial & listing details
- Price per square foot: $386/sqft
- Tax assessed value: $491,000
- Annual tax amount: $5,892
- Date on market: 11/13/2025
- Ownership: Individuals
- Ownership type: Sole Proprietor
Price history
| Date | Event | Price |
|---|---|---|
| 9/25/2024 | Sold | $675,000-1.5%$386/sqft |
Source:  CVRMLS #2415132 Report a problem CVRMLS #2415132 Report a problem | ||
| 8/20/2024 | Pending sale | $685,000$391/sqft |
Source: CVRMLS #2415132 Report a problem | ||
| 7/24/2024 | Price change | $685,000-4.2%$391/sqft |
Source: CVRMLS #2415132 Report a problem | ||
| 6/12/2024 | Price change | $715,000-4.5%$409/sqft |
Source: CVRMLS #2415132 Report a problem | ||
| 4/25/2024 | Listed for sale | $749,000+21.8%$428/sqft |
Source: CVRMLS #2410305 Report a problem | ||
| 8/24/2023 | Sold | $615,000+78.3%$351/sqft |
Source: Public Record Report a problem | ||
| 5/3/2010 | Sold | $345,000-16.9%$197/sqft |
Source: Public Record Report a problem | ||
| 7/26/2004 | Sold | $415,000$237/sqft |
Source: Public Record Report a problem | ||
Public tax history
| Year | Property taxes | Tax assessment |
|---|---|---|
| 2025 | $6,624 +12.4% | $552,000 +12.4% |
| 2024 | $5,892 | $491,000 |
| 2023 | $5,892 | $491,000 |
| 2022 | $5,892 +6.5% | $491,000 +6.5% |
| 2021 | $5,532 +6% | $461,000 +6% |
| 2020 | $5,220 +6.1% | $435,000 +6.1% |
| 2019 | $4,920 +11.4% | $410,000 +11.4% |
| 2018 | $4,416 +142.1% | $368,000 +3.7% |
| 2017 | $1,824 | $355,000 |
| 2016 | $1,824 | $355,000 +4.4% |
| 2015 | $1,824 | $340,000 |
| 2014 | $1,824 | $340,000 |
| 2013 | -- | $340,000 +0.3% |
| 2012 | -- | $339,000 -6.6% |
| 2011 | -- | $363,000 |
| 2010 | -- | $363,000 -12.5% |
| 2009 | -- | $415,000 |
| 2008 | -- | $415,000 |
| 2007 | -- | $415,000 |
| 2006 | -- | $415,000 -6.1% |
| 2005 | -- | $442,000 |
Find assessor info on the county website
Neighborhood: The Fan
Nearby homes
- $537,7003 bd2 ba1.9k sqft1524 West Ave UNIT 1, Richmond, VA 23220Off Market
- $544,4003 bd2 ba2k sqft1524 West Ave #U2, Richmond, VA 23220Off Market

- $676,8002 bd3 ba1.8k sqft1524 West Ave #U11, Richmond, VA 23220Off Market
- $765,8004 bd3 ba2.2k sqft1524 West Ave #U12, Richmond, VA 23220Off Market
- $743,9002 bd2 ba2k sqft1524 West Ave #U21, Richmond, VA 23220Off Market
- $575,5002 bd2 ba1.5k sqft1524 West Ave #U22, Richmond, VA 23220Off Market
- $695,0002 bd2 ba2k sqft1524 West Ave #U31, Richmond, VA 23220Sold
- $625,0002 bd2 ba1.6k sqft1524 West Ave #U32, Richmond, VA 23220Sold
Nearby schools
GreatSchools rating
- 7/10William Fox Elementary SchoolGrades: PK-5Distance: 0.6 mi
- 1/10Binford Middle SchoolGrades: 6-8Distance: 0.3 mi
- 4/10Thomas Jefferson High SchoolGrades: 9-12Distance: 2.1 mi
Schools provided by the listing agent
- Elementary: Fox
- Middle: Dogwood
- High: Thomas Jefferson
Source: CVRMLS. This data may not be complete. We recommend contacting the local school district to confirm school assignments for this home.
Get a cash offer in 3 minutes
Find out how much your home could sell for in as little as 3 minutes with a no-obligation cash offer.
Estimated market value
$708,400
Get a cash offer in 3 minutes
Find out how much your home could sell for in as little as 3 minutes with a no-obligation cash offer.
Estimated market value
$708,400
- Virginia
- Richmond City
- Richmond
- 23220
- The Fan
- 1524 West Ave Unit U23
Nearby cities
Nearby neighborhoods
Nearby zip codes
Other Richmond Topics
