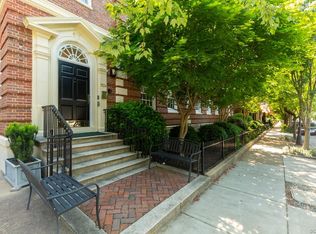
Nestled in the heart of the highly sought-after Fan District, this exquisite 3-bedroom, 2-bath condo offers 1,737 sq. ft. of elegant living space with timeless charm and modern comforts. Step inside to discover gleaming hardwood floors, intricate crown molding, and a striking tray ceiling that add a touch of sophistication. The eat-in kitchen opens to the cozy dining area. A handsome gas fireplace in the living room enhances the warm and welcoming atmosphere. Retreat to the luxurious primary suite, featuring a spa-like en suite bath and a generous walk-in closet for ultimate convenience. Two additional well-appointed bedrooms provide ample space for guests or a home office. Other features include an outdoor gathering courtyard, fitness room, guest space, and two dedicated parking spaces. Situated in one of Richmond’s most desirable neighborhoods, this home is just steps away from renowned dining, shopping, and vibrant cultural attractions. Don’t miss the opportunity to own this stunning condo in a prime location!
Sold for $420,000
$420,000
1524 West Ave Unit 33, Richmond, VA 23220
3beds
1,737sqft
Condominium
Built in 1931
-- sqft lot
$436,900 Zestimate®
$242/sqft
$2,411 Estimated rent
Home value
$436,900
$389,000 - $489,000
$2,411/mo
Zestimate® history
Owner options
List your home for rent
$2,411/mo
Rent Zestimate®
Find your next renter with Zillow Rental Manager. Plus, with online applications, you can quickly screen prospective tenants – for free.
$2,411/mo
Rent Zestimate®
Refinance and save
$3,353/mo
Est. payment
Refinancing to a lower rate could help reduce your monthly payments and save thousands over the life of the loan.
$3,353/mo
Est. payment
Explore your selling options
Work with a Zillow partner agent
Leverage their expertise and Zillow's premium Showcase listings to get your home seen by more buyers.
Get startedList with your own agent
Get your home in front of millions of buyers by listing it on Zillow.
Learn how to do itSell it yourself
Take full control of how buyers see your home on Zillow by listing For Sale by Owner (FSBO).
List your homeWhat's special
Gas fireplaceOutdoor gathering courtyardEat-in kitchenGleaming hardwood floorsStriking tray ceilingIntricate crown moldingLuxurious primary suite
Zillow last checked:
Listing updated:
Listed by:
Debbie Gibbs 804-402-2024,
The Steele Group
Bought with:
NON MLS USER MLS
NON MLS OFFICE
Source: CVRMLS,MLS#: 2504139 Originating MLS: Central Virginia Regional MLS
Originating MLS: Central Virginia Regional MLSFacts & features
Interior
Bedrooms & bathrooms
- Bedrooms: 3
- Bathrooms: 2
- Full bathrooms: 2
Other
- Description: Tub & Shower
- Level: First
Heating
- Forced Air, Multi-Fuel
Cooling
- Central Air, Electric
Appliances
- Included: Dryer, Dishwasher, Gas Cooking, Disposal, Gas Water Heater, Microwave, Refrigerator, Water Heater, Washer
Features
- Bookcases, Built-in Features, Bedroom on Main Level, Ceiling Fan(s), Dining Area, Eat-in Kitchen, Fireplace, High Ceilings, Bath in Primary Bedroom, Recessed Lighting, Cable TV
- Flooring: Ceramic Tile, Wood
- Basement: Full
- Attic: Access Only
- Number of fireplaces: 1
- Fireplace features: Gas
Interior area
- Total interior livable area: 1,737 sqft
- Finished area above ground: 1,737
Property
Parking
- Total spaces: 2
- Parking features: Assigned, Off Street
- Garage spaces: 2
Features
- Levels: Three Or More
- Stories: 3
- Exterior features: Lighting, Storage
- Pool features: None
- Fencing: None
- Has view: Yes
- View description: City
Lot
- Size: 1,698 Square Feet
- Features: Level
- Topography: Level
Details
- Parcel number: W0000613035
Construction
Type & style
- Home type: Condo
- Architectural style: Colonial
- Property subtype: Condominium
Materials
- Brick, Drywall, Plaster
- Roof: Built-Up
Condition
- Resale
- New construction: No
- Year built: 1931
Utilities & green energy
- Sewer: Public Sewer
- Water: Public
Community & HOA
Community
- Features: Common Grounds/Area, Clubhouse, Home Owners Association, Public Transportation, Street Lights, Sidewalks
- Security: Smoke Detector(s)
- Subdivision: Laurel Hill House Condo
HOA
- Has HOA: Yes
- Amenities included: Landscaping, Management
- Services included: Common Areas, Insurance, Maintenance Grounds, Maintenance Structure, Sewer, Snow Removal, Trash
- HOA fee: $702 monthly
Location
- Region: Richmond
Financial & listing details
- Price per square foot: $242/sqft
- Tax assessed value: $603,000
- Annual tax amount: $5,532
- Date on market: 7/23/2025
- Ownership: Individuals
- Ownership type: Sole Proprietor
Price history
| Date | Event | Price |
|---|---|---|
| 9/30/2025 | Sold | $420,000-1.2%$242/sqft |
Source:  CVRMLS #2504139 Report a problem CVRMLS #2504139 Report a problem | ||
| 8/26/2025 | Pending sale | $425,000$245/sqft |
Source: CVRMLS #2504139 Report a problem | ||
| 8/22/2025 | Price change | $425,000-5.3%$245/sqft |
Source: CVRMLS #2504139 Report a problem | ||
| 6/17/2025 | Price change | $449,000-10%$258/sqft |
Source: CVRMLS #2504139 Report a problem | ||
| 2/24/2025 | Listed for sale | $499,000+21.1%$287/sqft |
Source: CVRMLS #2504139 Report a problem | ||
| 8/12/2021 | Sold | $412,000-3%$237/sqft |
Source: CVRMLS #2110933 Report a problem | ||
| 6/24/2021 | Pending sale | $424,900$245/sqft |
Source: CVRMLS #2110933 Report a problem | ||
| 5/4/2021 | Listed for sale | $424,900$245/sqft |
Source: CVRMLS #2110933 Report a problem | ||
| 10/27/2020 | Listing removed | $424,900$245/sqft |
Source: Long & Foster REALTORS #2014268 Report a problem | ||
| 9/29/2020 | Price change | $424,9000%$245/sqft |
Source: Long & Foster REALTORS #2014268 Report a problem | ||
| 7/29/2020 | Price change | $425,000-5.6%$245/sqft |
Source: Long and Foster Real Estate, Inc. #2014268 Report a problem | ||
| 7/18/2020 | Listed for sale | $450,000+18.6%$259/sqft |
Source: Long & Foster REALTORS #2014268 Report a problem | ||
| 2/23/2015 | Sold | $379,500$218/sqft |
Source: CVRMLS #1432396 Report a problem | ||
Public tax history
Tax history is unavailable.
Neighborhood: The Fan
Nearby homes
- $537,7003 bd2 ba1.9k sqft1524 West Ave UNIT 1, Richmond, VA 23220Off Market
- $544,4003 bd2 ba2k sqft1524 West Ave #U2, Richmond, VA 23220Off Market

- $672,6002 bd3 ba1.8k sqft1524 West Ave #U11, Richmond, VA 23220Off Market
- $761,4004 bd3 ba2.2k sqft1524 West Ave #U12, Richmond, VA 23220Off Market
- $737,3002 bd2 ba2k sqft1524 West Ave #U21, Richmond, VA 23220Off Market
- $575,5002 bd2 ba1.5k sqft1524 West Ave #U22, Richmond, VA 23220Off Market
- $695,0002 bd2 ba2k sqft1524 West Ave #U31, Richmond, VA 23220Sold
- $625,0002 bd2 ba1.6k sqft1524 West Ave #U32, Richmond, VA 23220Sold
- $420,0003 bd2 ba1.7k sqft1524 West Ave #U33, Richmond, VA 23220Sold
Nearby schools
GreatSchools rating
- 7/10William Fox Elementary SchoolGrades: PK-5Distance: 0.6 mi
- 1/10Binford Middle SchoolGrades: 6-8Distance: 0.3 mi
- 4/10Thomas Jefferson High SchoolGrades: 9-12Distance: 2.1 mi
Schools provided by the listing agent
- Elementary: Fox
- Middle: Dogwood
- High: Thomas Jefferson
Source: CVRMLS. This data may not be complete. We recommend contacting the local school district to confirm school assignments for this home.
Get a cash offer in 3 minutes
Find out how much your home could sell for in as little as 3 minutes with a no-obligation cash offer.
Estimated market value
$436,900
Get a cash offer in 3 minutes
Find out how much your home could sell for in as little as 3 minutes with a no-obligation cash offer.
Estimated market value
$436,900
- Virginia
- Richmond City
- Richmond
- 23220
- The Fan
- 1524 West Ave Unit 33
Nearby cities
Nearby neighborhoods
Nearby zip codes
Other Richmond Topics
