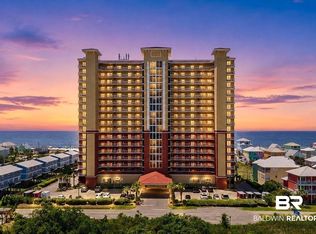
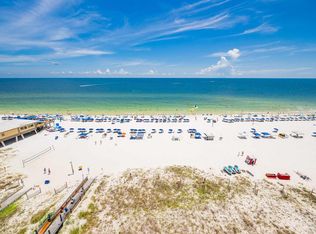
Welcome to Sanibel, where coastal luxury and convenience meet in the heart of Gulf Shores. This fully furnished, turnkey condo offers 30 feet of unobstructed Gulf views through a stunning floor-to-ceiling glass wall that stretches from the living room to the dining area. Step out onto your oversized balcony to soak in panoramic scenes of sugar-white sand, sea breezes, and sunsets over the Gulf. Perfectly situated between the Gulf and Little Lagoon, this unique location provides the best of both worlds. Enjoy direct beach access, plus lagoon access with two fishing piers, scenic walking and biking trails, and peaceful water views. Inside, you'll find two spacious ensuite bedrooms, each with views of the lagoon, quartzite countertops, double vanities, private water closets, and spa-like finishes. The kitchen has been fully renovated with sleek quartzite surfaces and new appliances, ideal for entertaining or easy beachside living. Recent building updates include a new roof, fresh exterior paint, resurfaced walkways and balconies, updated elevators, a refurbished pool, gym, sauna, upgraded LED lighting, and enhanced high-speed internet, adding peace of mind and value to your investment. This individual unit also has a new hot water heater as well as a new HVAC. Owners also enjoy boat and trailer parking on-site, a rare bonus in this area. Located just 2 miles from the heart of Gulf Shores, this property is ideal for vacation living, short-term rentals, or a second home escape. With resort-style amenities like a swimming pool, kiddie pool, fitness center, sauna, and grill area, you'll never want to leave. Buyer to verify all information during due diligence.
Active
$615,000
1524 West St #802, Gulf Shores, AL 36542
2beds
1,236sqft
:
Get pre-qualified$4,255/mo
Condominium, Residential
Built in 2007
-- sqft lot
$602,600 Zestimate®
$498/sqft
$655/mo HOA
What's special
- 8 days |
- 60 |
- 7 |
Likely to sell faster than
Zillow last checked:
Listing updated:
Listed by:
Lauren Whigham 251-767-1182,
Roberts Brothers Inc. Gulf Coa
Source: GCMLS,MLS#: 7812517
Facts & features
Interior
Bedrooms & bathrooms
- Bedrooms: 2
- Bathrooms: 3
- Full bathrooms: 2
- 1/2 bathrooms: 1
Heating
- Central, Electric
Cooling
- Central Air, Ceiling Fan(s)
Appliances
- Included: Dishwasher, Dryer, Electric Oven, Electric Range, Electric Water Heater, Microwave, Refrigerator, Washer
- Laundry: In Hall
Features
- Double Vanity, High Ceilings 9 ft Main, Living Space Available
- Flooring: Ceramic Tile
- Basement: None
- Has fireplace: No
- Fireplace features: None
Interior area
- Total structure area: 1,236
- Total interior livable area: 1,236 sqft
Property
Parking
- Total spaces: 2
- Parking features: Drive Under Main Level, Parking Lot, Paved
Accessibility
- Accessibility features: Accessible Bedroom, Accessible Doors, Accessible Elevator Installed, Accessible Hallway(s), Accessible Kitchen, Accessible Approach with Ramp
Features
- Levels: One
- Patio & porch: Covered, Enclosed, Patio
- Exterior features: Balcony
- Pool features: In Ground
- Has spa: Yes
- Spa features: Community
- Fencing: None
- Has view: Yes
- View description: Water, Lake
- Has water view: Yes
- Water view: Water,Lake
Lot
- Features: Other
Details
- Additional structures: None
- Parcel number: 6706243001077000
Construction
Type & style
- Home type: Condo
- Property subtype: Condominium, Residential
Materials
- Stucco
- Foundation: Pillar/Post/Pier, Slab
- Roof: Metal
Condition
- Year built: 2007
Utilities & green energy
- Electric: 110 Volts
- Sewer: Public Sewer
- Water: Public
- Utilities for property: Electricity Available
Green energy
- Energy efficient items: None
Community & HOA
Community
- Features: Community Dock, Fishing, Fitness Center, Pool, Restaurant, Sauna, Sidewalks
- Subdivision: Sanibel Condo
HOA
- Has HOA: Yes
- HOA fee: $655 monthly
Location
- Region: Gulf Shores
Financial & listing details
- Price per square foot: $498/sqft
- Annual tax amount: $1,827
- Date on market: 7/28/2026
- Electric utility on property: Yes
- Road surface type: Paved
Estimated market value
$602,600
$572,000 - $633,000
$1,879/mo
Price history
| Date | Event | Price |
|---|---|---|
| 7/29/2026 | Listed for sale | $615,000-1.1%$498/sqft |
Source:  GCMLS #7812517 Report a problem GCMLS #7812517 Report a problem | ||
| 7/27/2026 | Listing removed | $622,000$503/sqft |
Source: Roberts Brothers #7808282 Report a problem | ||
| 7/21/2026 | Listed for sale | $622,000$503/sqft |
Source: GCMLS #7808282 Report a problem | ||
| 7/20/2026 | Listing removed | $622,000$503/sqft |
Source: Roberts Brothers #7705076 Report a problem | ||
| 4/22/2026 | Price change | $622,000-1.3%$503/sqft |
Source: GCMLS #7705076 Report a problem | ||
| 1/15/2026 | Listed for sale | $630,000$510/sqft |
Source: GCMLS #7705076 Report a problem | ||
Public tax history
Tax history is unavailable.
Monthly payment
Est. payment
Payment breakdown
Explore the cost of this home by adjusting the details. Changes won't be saved.Climate risks
Neighborhood: 36542
Nearby schools
GreatSchools rating
- 9/10Gulf Shores Elementary SchoolGrades: PK-5Distance: 1.5 mi
- 10/10Gulf Shores Middle SchoolGrades: 6-8Distance: 1.6 mi
- 8/10Gulf Shores High SchoolGrades: 9-12Distance: 1.6 mi
Schools provided by the listing agent
- Elementary: Gulf Shores
- Middle: Gulf Shores
- High: Gulf Shores
Source: GCMLS. This data may not be complete. We recommend contacting the local school district to confirm school assignments for this home.
- $450,0001.01 acres3401 Gulf Shores Pkwy, Gulf Shores, AL 36542Sold
- $619,600-- bd1 ba3.3k sqft3479 Gulf Shores Pkwy #A, Gulf Shores, AL 36542Off Market
- $619,600-- bd1 ba3.3k sqft3479 Gulf Shores Pkwy #B, Gulf Shores, AL 36542Off Market
- $238,600-- bd2 ba6.4k sqft3479 Gulf Shores Pkwy, Gulf Shores, AL 36542Off Market
- $---- bd2 ba-- sqft3479 Gulf Shores Pkwy, Gulf Shores, AL 36542Off Market
- $7,880-- sqft3479 Gulf Shores Pkwy, Gulf Shores, AL 36542Off Market
- $---- sqft3479 Gulf Shores Pkwy #A, Gulf Shores, AL 36542Off Market
- $---- sqft3479 Gulf Shores Pkwy #A, Gulf Shores, AL 36542Off Market
A local agent can set up tours, give advice and negotiate with sellers.
Similar homes
- $615,0002 bd3 ba1.2k sqft1524 W Beach Blvd APT 802, Gulf Shores, AL 36542Active
 MLS ID #400032, Lauren Whigham, Roberts Brothers Inc. - Gulf Coast. Baldwin Realtors
 - $619,0002 bd3 ba1.2k sqft1524 W Beach Blvd APT 902, Gulf Shores, AL 36542Active
 MLS ID #398682, Mallorie Stewart Shirley, Keller Williams AGC Realty - Orange Beach. Baldwin Realtors
 - $639,5002 bd2 ba1.1k sqftSeawind, Gulf Shores, AL 36542For Sale
 MLS ID #681555, Hunter Mcclure, POINTE SOUTH. PAR
 - $609,0002 bd3 ba1.1k sqftThe Beach Club, Gulf Shores, AL 36542For Sale
 MLS ID #685169, Jacquelyn Wells, Coldwell Banker Coastal Realty. PAR
 - $629,0002 bd2 ba1k sqftCrystal Shores, Gulf Shores, AL 36542ActiveMLS ID #395514, Dallas Jones, Crye Leike Gulf Coast Real Est. Baldwin Realtors
- $630,0003 bd2 ba1.2k sqft407 W Beach Blvd #770, Gulf Shores, AL 36542For SaleMLS ID #7774916, Francine Carstensen, Elite Real Estate Solutions, LLC. GCMLS
- $580,0002 bd3 ba1.1k sqft375 Beach Club Trl #B706, Gulf Shores, AL 36542ActiveMLS ID #395923, Mohammad Farhan, eXp Realty, LLC. Baldwin Realtors
- $625,0001 bd2 ba875 sqftLighthouse, Gulf Shores, AL 36542ActiveMLS ID #392683, Kenneth Crabtree, Signature Properties. Baldwin Realtors
- $685,0002 bd2 ba1.1k sqftLighthouse, Gulf Shores, AL 36542ActiveMLS ID #372275, Michael Cranston, RE/MAX of Orange Beach. Baldwin Realtors
- $475,0002 bd2 ba928 sqft317 W Beach Blvd #204A, Gulf Shores, AL 36542For SaleMLS ID #7735028, Laura Reeves, Coastal Alabama Real Estate. GCMLS
- $573,9002 bd2 ba1k sqft527 Beach Club Trl APT D1504, Gulf Shores, AL 36542ActiveMLS ID #392371, Amy Stehmeyer, Spectrum Realty, LLC of Alabama. Baldwin Realtors
- $725,0003 bd3 ba1.5k sqft1920 W Beach Blvd APT 702, Gulf Shores, AL 36542For SaleMLS ID #7762875, Lindsay Grandquest, Wellhouse Real Estate West LLC. GCMLS
- $725,0002 bd2 ba1.1k sqft455 E Beach Blvd APT 1014, Gulf Shores, AL 36542ActiveMLS ID #398040, Lauren Hart, Brett R/E Robinson Dev OB. Baldwin Realtors
- $710,0002 bd2 ba1.1k sqftLighthouse, Gulf Shores, AL 36542ActiveMLS ID #391882, Ralph M Harvey, List With Freedom, Inc. Baldwin Realtors
- $649,0002 bd3 ba1.5k sqftThe Pass, Orange Beach, AL 36561For SaleMLS ID #685174, Michael Nehls, Brett Robinson Florida LLC. PAR
- $699,0003 bd4 ba1.3k sqft375 Beach Club Trl #A1808, Gulf Shores, AL 36542ActiveMLS ID #389792, Pamela M Martin, Keller Williams AGC Realty - Orange Beach. Baldwin Realtors
- $715,0003 bd3 ba1.1k sqft527 Beach Club Trl APT D1506, Gulf Shores, AL 36542ActiveMLS ID #396258, Brandon S Hubbard, Brett R/E Robinson Dev OB. Baldwin Realtors
- $515,0002 bd2 ba940 sqftBoardwalk, Gulf Shores, AL 36542ActiveMLS ID #384350, Chad M Harris, RE/MAX of Orange Beach. Baldwin Realtors
- $799,9003 bd3 ba1.2k sqft809 W Beach Blvd APT 506, Gulf Shores, AL 36542For SaleMLS ID #172671, Carol Morris, 1st Class Real Estate South Ho. WAMLS
- $479,0002 bd2 ba738 sqftIsland Shores, Gulf Shores, AL 36542ActiveMLS ID #394620, Meagan Summers, RE/MAX of Orange Beach. Baldwin Realtors
