Skip main navigation
Pending
  • $395,000

    1524 Whittier St NE, Canton, OH 44721

    3beds
    2,630sqft
    : 
    Loading
    Get pre-qualified
    Single Family Residence
    Built in 1993
    1.09 Acres Lot
    $-- Zestimate®
    $150/sqft
    $-- HOA

    What's special

    So much storageWet barJetted bathtubAttached extra deep garageExtra large dining areaPrivate backyard oasisWalk-in shower
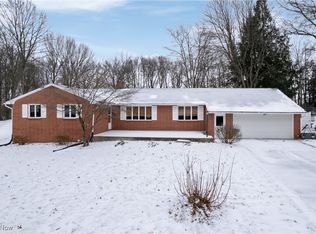
    OPEN HOUSES THURS 5-7, FRI 2-4, & SAT 10-12- This is the one! Tucked away on an acre on a dead end street, this custom built Plain Township brick ranch offers over 2,600 square feet of living space! The kitchen is an entertainer's dream, offering copious counter and cabinet space, plus a large island with an additional prep sink. Off the kitchen, you will find an extra large dining area that leads to the incredible sunroom which walks out to the deck and overlooks your private backyard oasis! The entertaining doesn't stop in the kitchen- The great room boasts vaulted ceilings, skylights allowing for even more natural light, AND a wet bar! Around the corner, the primary bedroom connects to a HUGE walk-in closet and ensuite bathroom, complete with a separate area to get ready, a jetted bathtub, walk-in shower, and so much storage! The second spacious bedroom has a large closet and is located across the hall from another full bathroom with extra linen storage. Down the hall, the third bedroom conveniently connects to the semi-private half bath and leads to the large first floor laundry room with extra counter space with a sink. The attached, extra deep garage leads to a third garage bay with an extra tall garage door, floor drain, workshop area, and utility sink. The full unfinished basement has walk-out access, is plumbed for another bathroom, and has potential for even more living space! Major updates include Roof, Gutters, Downspouts, & new Skylights (2025), Well pressure tank (2021), Well pump (2018), A/C (2020), and Furnace (2017). Don't miss your opportunity to view this incredible home!
    18 days
    |
    1,766
    |
    157
    |

    Likely to sell faster than

    Zillow last checked:

    Listing updated:

    Listed by:

    Kaitlyn Shepherd 330-607-2272 k.shepherd@kw.com,

    Keller Williams Legacy Group Realty

    Source: MLS Now,MLS#: 5223506MLS LogoOriginating MLS: Stark Trumbull Area REALTORS

      Facts & features

      Interior

      Bedrooms & bathrooms
      • Bedrooms: 3
      • Bathrooms: 3
      • Full bathrooms: 2
      • 1/2 bathrooms: 1
      • Main level bathrooms: 3
      • Main level bedrooms: 3
      Heating
      • Forced Air, Gas
      Cooling
      • Central Air
      Appliances
      • Included: Built-In Oven, Cooktop, Dishwasher, Disposal, Microwave, Refrigerator
      • Laundry: Gas Dryer Hookup, Main Level, Laundry Tub, Sink
      Features
      • Wet Bar, Ceiling Fan(s), Entrance Foyer, High Ceilings, Kitchen Island, Laminate Counters, Vaulted Ceiling(s), Walk-In Closet(s)
      • Basement: Full,Unfinished,Walk-Out Access,Sump Pump
      • Number of fireplaces: 1
      • Fireplace features: Gas
      Interior area
      • Total structure area: 2,630
      • Total interior livable area: 2,630 sqft
      • Finished area above ground: 2,630

      Property

      Parking
      • Total spaces: 3
      • Parking features: Attached, Drain, Garage, Oversized
      • Attached garage spaces: 3
      Features
      • Levels: One
      • Stories: 1
      • Patio & porch: Deck
      • Pool features: None
      • Fencing: None
      Lot
      • Size: 1.09 Acres
      Details
      • Additional structures: Outbuilding, Storage
      • Parcel number: 05217003

      Construction

      Type & style
      • Home type: SingleFamily
      • Architectural style: Ranch
      • Property subtype: Single Family Residence
      Materials
      • Brick
      • Roof: Asphalt,Fiberglass
      Condition
      • Year built: 1993

      Utilities & green energy

      • Sewer: Septic Tank
      • Water: Well

      Community & HOA

      Community
      • Security: Security System
      • Subdivision: Diamond/Rough Allotment
      HOA
      • Has HOA: No
      Location
      • Region: Canton

      Financial & listing details

      • Price per square foot: $150/sqft
      • Tax assessed value: $430,300
      • Annual tax amount: $6,169
      • Date on market: 7/1/2026
      • Cumulative days on market: 18 days

        Estimated market value

        Not available

        Estimated sales range

        Not available

        Not available

        Price history

        DateEventPrice
        7/6/2026Pending sale$395,000$150/sqft
        Source: MLS Now #5223506 Report a problem
        7/1/2026Listed for sale$395,000$150/sqft
        Source: MLS Now #5223506 Report a problem

        Public tax history

        YearProperty taxesTax assessment
        2024$5,857 +7.5%$150,610 +31.7%
        2023$5,446 -0.4%$114,350
        2022$5,468 +10.2%$114,350
        2021$4,961 +13.7%$114,350 +20.3%
        2020$4,365 $95,070
        2019$4,365 $95,070
        2018$4,365 +0.2%$95,070 +8.2%
        2017$4,356 -0.3%$87,860
        2016$4,367 +3.5%$87,860
        2015$4,221 $87,860 +8.5%
        2014$4,221 +119.8%$80,990
        2013$1,920 $80,990
        2012-- $80,990 -6.4%
        2011-- $86,530 -0.1%
        2010-- $86,590
        2009$3,864 -0.7%--
        2008$3,890 +1.2%--
        2007$3,845 +11.8%--
        2005$3,439 -2.5%--
        2004$3,526 +1%--
        2003$3,490 -0.5%--
        2002$3,506 +15.2%--
        2001$3,044 +4.2%--
        2000$2,920 --
        Find assessor info on the county website

        Monthly payment

        Est. payment

        Payment breakdown

        Explore the cost of this home by adjusting the details. Changes won't be saved.
        All calculations are estimates and provided by Zillow, Inc. for informational purposes only. Actual amounts may vary.
        HOA fees may include property taxes on listings classified as Co-Ops. Contact the listing agent and/or owner for fee details.
        Mortgage interest rates are dependent on a number of factors, including credit score, down payment, and repayment length. Interest rate data provided by Zillow Group Marketplace, Inc. as of 1/1/1970 from various mortgage lenders with which we have lead or other similar arrangements; the Estimated Payment is an average of those rates.
        See how much you could borrow to make a competitive offer.

        Climate risks

        Neighborhood: 44721

        Getting around

        1 / 100
        Car-Dependent
        16 / 100
        Somewhat Bikeable

        Nearby schools

        GreatSchools rating
        Schools provided by the listing agent
        • District: Plain LSD - 7615

        Source: MLS Now. This data may not be complete. We recommend contacting the local school district to confirm school assignments for this home.

        A local agent can set up tours, give advice and negotiate with sellers.

        A local lender can help you make sure your offer is ready when you are.

        Browse local experts

        Similar homes