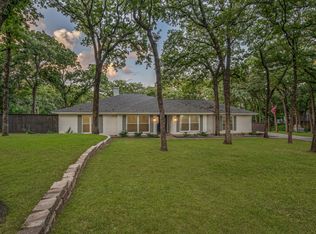
Discover this rare find located in the heart of North Keller! This stunning ranch-style home, situated on nearly an acre, offers 4 bedrooms, 3 full baths, 2 living areas, and a formal dining room. Perfect for comfortable living and entertaining. Hardwood floors flow throughout, and the floor plan is thoughtfully laid out, giving each area of the home a purposeful feel. Main living area features a wall of picture windows with great backyard views, fireplace with gas logs. The kitchen features a top-of-the-line Dacor gas range, custom cabinetry with built-in appliance cabinets, and an inviting eat-in breakfast area with built-ins. The spacious primary suite offers bay windows with backyard views, a large ensuite bath, and an oversized walk-in closet. One of the secondary bedrooms includes a Murphy bed and desk, making it a great option for a home office or guest space.
Step outside to your own retreat surrounded by mature oak trees and lush landscaping that provide both beauty and privacy. The backyard is designed for relaxation and entertaining with multiple seating areas, a sparkling pool and spa, and plenty of open space to enjoy. The well is designated to the fully irrigated lot, and a large gated driveway offers additional parking and easy access to the 3-car garage. Recent updates include a new roof with radiant barrier, gutters, pool equipment and heater, HVAC, well pump, and Pella casement windows. Connected to city sewer and located within the highly sought-after Keller ISD feeder pattern. Conveniently located just minutes from Highway 114, shops, and dining while still offering a peaceful setting. Homes like this don’t come along often. take a look before it’s gone!
Sold
Price Unknown
1524 Windsor Forest Trl, Keller, TX 76262
4beds
2,837sqft
Single Family Residence
Built in 1984
0.82 Acres Lot
$931,800 Zestimate®
$--/sqft
$5,133 Estimated rent
Home value
$931,800
$867,000 - $997,000
$5,133/mo
Zestimate® history
Owner options
List your home for rent
$5,133/mo
Rent Zestimate®
Find your next renter with Zillow Rental Manager. Plus, with online applications, you can quickly screen prospective tenants – for free.
$5,133/mo
Rent Zestimate®
Refinance and save
$100/mo
Est. payment
Refinancing to a lower rate could help reduce your monthly payments and save thousands over the life of the loan.
$100/mo
Est. payment
Explore your selling options
Work with a Zillow partner agent
Leverage their expertise and Zillow's premium Showcase listings to get your home seen by more buyers.
Get startedList with your own agent
Get your home in front of millions of buyers by listing it on Zillow.
Learn how to do itSell it yourself
Take full control of how buyers see your home on Zillow by listing For Sale by Owner (FSBO).
List your homeWhat's special
Sparkling pool and spaRanch-style homeFireplace with gas logsMature oak treesMurphy bed and deskHardwood floorsWall of picture windows
Zillow last checked:
Listing updated:
Listed by:
Lauren Cunningham 0638380,
Doty Real Estate LLC 817-729-9020
Bought with:
Colleen Tosello
Keller Williams Realty
Source: NTREIS,MLS#: 21100805
Facts & features
Interior
Bedrooms & bathrooms
- Bedrooms: 4
- Bathrooms: 3
- Full bathrooms: 3
Primary bedroom
- Features: Ceiling Fan(s), En Suite Bathroom, Walk-In Closet(s)
- Level: First
- Dimensions: 15 x 19
Bedroom
- Features: Built-in Features, Walk-In Closet(s)
- Level: First
- Dimensions: 11 x 13
Bedroom
- Features: Built-in Features, Ceiling Fan(s), Walk-In Closet(s)
- Level: First
- Dimensions: 13 x 11
Breakfast room nook
- Features: Built-in Features
- Level: First
- Dimensions: 12 x 9
Family room
- Features: Breakfast Bar, Built-in Features, Ceiling Fan(s)
- Level: First
- Dimensions: 19 x 15
Kitchen
- Features: Breakfast Bar, Built-in Features, Eat-in Kitchen, Kitchen Island, Stone Counters
- Level: First
- Dimensions: 15 x 15
Living room
- Features: Built-in Features, Ceiling Fan(s), Fireplace
- Level: First
- Dimensions: 20 x 20
Heating
- Central
Cooling
- Central Air, Ceiling Fan(s)
Appliances
- Included: Some Gas Appliances, Built-In Gas Range, Convection Oven, Double Oven, Dishwasher, Disposal, Gas Range, Gas Water Heater, Microwave, Plumbed For Gas
Features
- Wet Bar, Built-in Features, Chandelier, Decorative/Designer Lighting Fixtures, Double Vanity, Eat-in Kitchen, Granite Counters, High Speed Internet, Kitchen Island, Cable TV, Vaulted Ceiling(s), Walk-In Closet(s)
- Flooring: Hardwood, Travertine
- Windows: Window Coverings
- Has basement: No
- Number of fireplaces: 1
- Fireplace features: Gas Log
Interior area
- Total interior livable area: 2,837 sqft
Property
Parking
- Total spaces: 4
- Parking features: Additional Parking, Carport, Driveway, Electric Gate, Garage, Garage Door Opener, Oversized, Garage Faces Rear, Workshop in Garage
- Attached garage spaces: 3
- Carport spaces: 1
- Covered spaces: 4
- Has uncovered spaces: Yes
Features
- Levels: One
- Stories: 1
- Patio & porch: Rear Porch, Covered
- Exterior features: Lighting, Rain Gutters
- Pool features: Gunite, Heated, In Ground, Pool, Salt Water, Waterfall, Water Feature
- Has spa: Yes
- Spa features: Hot Tub
- Fencing: Gate,Wood,Wrought Iron
Lot
- Size: 0.82 Acres
- Features: Acreage, Hardwood Trees, Landscaped, Many Trees, Sprinkler System
Details
- Parcel number: 05915988
Construction
Type & style
- Home type: SingleFamily
- Architectural style: Ranch,Detached
- Property subtype: Single Family Residence
Materials
- Brick
- Roof: Composition
Condition
- Year built: 1984
Utilities & green energy
- Sewer: Public Sewer
- Water: Public, Well
- Utilities for property: Electricity Available, Electricity Connected, Natural Gas Available, Sewer Available, Separate Meters, Water Available, Cable Available
Community & HOA
Community
- Features: Trails/Paths, Curbs
- Subdivision: Windsor Forest Estates Add
HOA
- Has HOA: Yes
- Services included: Maintenance Grounds
- HOA fee: $100 annually
- HOA name: Windsor Forest HOA
- HOA phone: 000-000-0000
Location
- Region: Keller
Financial & listing details
- Tax assessed value: $712,283
- Annual tax amount: $13,239
- Date on market: 11/2/2025
- Cumulative days on market: 94 days
- Listing terms: Cash,Conventional,FHA,VA Loan
- Exclusions: All outdoor potted plants, 2 petrified wood pieces in backyard, yard decor, All TVS & mounts.
- Electric utility on property: Yes
Price history
| Date | Event | Price |
|---|---|---|
| 4/6/2026 | Sold | -- |
Source: NTREIS #21100805 Report a problem | ||
| 2/12/2026 | Pending sale | $959,000$338/sqft |
Source: NTREIS #21100805 Report a problem | ||
| 2/3/2026 | Contingent | $959,000$338/sqft |
Source: NTREIS #21100805 Report a problem | ||
| 11/28/2025 | Price change | $959,000-2%$338/sqft |
Source: NTREIS #21100805 Report a problem | ||
| 11/14/2025 | Listed for sale | $979,000$345/sqft |
Source: NTREIS #21100805 Report a problem | ||
| 11/7/2025 | Contingent | $979,000$345/sqft |
Source: NTREIS #21100805 Report a problem | ||
| 11/2/2025 | Listed for sale | $979,000+153.7%$345/sqft |
Source: NTREIS #21100805 Report a problem | ||
| 9/11/2012 | Listing removed | $385,850$136/sqft |
Source: Roxann Taylor & Associates, Realtors #11833930 Report a problem | ||
| 9/8/2012 | Listed for sale | $385,850$136/sqft |
Source: Roxann Taylor & Associates, Realtors #11833930 Report a problem | ||
Public tax history
| Year | Property taxes | Tax assessment |
|---|---|---|
| 2025 | $10,639 -5% | $712,283 |
| 2024 | $11,203 +4.3% | $712,283 -5.7% |
| 2023 | $10,740 -12.4% | $755,032 +18.5% |
| 2022 | $12,257 +3.4% | $637,009 +15.3% |
| 2021 | $11,860 +6.5% | $552,374 +2.3% |
| 2020 | $11,131 +9.1% | $539,766 +20.2% |
| 2019 | $10,200 -3.3% | $449,238 +2.1% |
| 2018 | $10,553 +8.7% | $439,905 -0.4% |
| 2017 | $9,705 +8.7% | $441,757 +21.5% |
| 2016 | $8,925 -0.4% | $363,558 +3.4% |
| 2015 | $8,957 | $351,700 |
| 2014 | $8,957 | $351,700 |
| 2013 | -- | $351,700 +23% |
| 2012 | -- | $285,900 +4.6% |
| 2011 | -- | $273,200 -0.3% |
| 2010 | -- | $273,900 -4.6% |
| 2009 | -- | $287,200 +7.5% |
| 2008 | -- | $267,200 |
| 2007 | -- | $267,200 |
| 2006 | -- | $267,200 |
| 2005 | -- | $267,200 +3.9% |
| 2004 | -- | $257,200 |
| 2003 | -- | $257,200 -3.6% |
| 2002 | -- | $266,700 +6.5% |
| 2001 | -- | $250,400 +13.6% |
| 2000 | -- | $220,400 |
Find assessor info on the county website
Neighborhood: 76262
Nearby homes
- $881,2004 bd4 ba2.7k sqft1522 Windsor Forest Trl, Keller, TX 76262Off Market
- $725,1003 bd3 ba2.4k sqft1016 Cimarron Cir, Keller, TX 76262Off Market
- $785,2003 bd2 ba2.8k sqft1526 Windsor Forest Trl, Keller, TX 76262Off Market
- $695,0003 bd2 ba2.3k sqft1015 Cimarron Cir, Keller, TX 76262For Sale
- $1,019,7004 bd3 ba3.4k sqft1528 Windsor Forest Trl, Keller, TX 76262Off Market
- $899,9005 bd3 ba3.2k sqft1528 Windsor Forest Trl, Roanoke, TX 76262Off Market
- $888,7004 bd3 ba3.2k sqft1525 Windsor Forest Trl, Keller, TX 76262Off Market
- $638,7003 bd2 ba2.4k sqft1019 Texas Trl, Keller, TX 76262Off Market
Nearby schools
GreatSchools rating
- 8/10Florence Elementary SchoolGrades: PK-4Distance: 1 mi
- 8/10Keller Middle SchoolGrades: 7-8Distance: 3.2 mi
- 8/10Keller High SchoolGrades: 9-12Distance: 2.3 mi
Schools provided by the listing agent
- Elementary: Florence
- Middle: Keller
- High: Keller
- District: Keller ISD
Source: NTREIS. This data may not be complete. We recommend contacting the local school district to confirm school assignments for this home.
Get a cash offer in 3 minutes
Find out how much your home could sell for in as little as 3 minutes with a no-obligation cash offer.
Estimated market value
$931,800
Get a cash offer in 3 minutes
Find out how much your home could sell for in as little as 3 minutes with a no-obligation cash offer.
Estimated market value
$931,800
- Texas
- Tarrant County
- Keller
- 76262
- 1524 Windsor Forest Trl
Nearby cities
Nearby neighborhoods
Nearby zip codes
Other Keller Topics
