Skip main navigation
Sold cren member
  • $715,000

    1524 Windsor Way, Montrose, CO 81401

    3beds
    2,665sqft
    Stick Built
    Built in 2011
    0.4 Acres Lot
    $737,100 Zestimate®
    $268/sqft
    $2,978 Estimated rent

    Home value

    $737,100

    $686,000 - $789,000

    $2,978/mo

    Zestimate® history
    Loading
    Loading...

    Owner options

    List your home for rent

    $2,978/mo

    Rent Zestimate®

    Find your next renter with Zillow Rental Manager. Plus, with online applications, you can quickly screen prospective tenants – for free.

    Learn more

    $2,978/mo

    Rent Zestimate®

    Refinance and save

    $4,012/mo

    Est. payment

    Refinancing to a lower rate could help reduce your monthly payments and save thousands over the life of the loan.

    See today's rates

    $4,012/mo

    Est. payment

    Explore your selling options

    Work with a Zillow partner agent

    Leverage their expertise and Zillow's premium Showcase listings to get your home seen by more buyers.

    Get started

    List with your own agent

    Get your home in front of millions of buyers by listing it on Zillow.

    Learn how to do it

    Sell it yourself

    Take full control of how buyers see your home on Zillow by listing For Sale by Owner (FSBO).

    List your home

    What's special

    Stunning mountain viewsCorner lotLarge walk-in pantryExpansive primary suiteLuxurious ensuite bathEnclosed hot tub areaStainless steel appliances
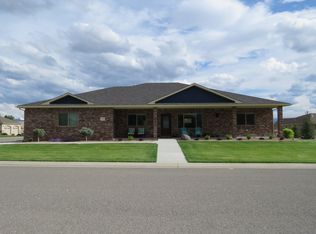
    Experience luxurious single-level living in this beautifully appointed 3-bedroom, 3-bath residence, complete with a spacious office, nestled on a desirable corner lot in the tranquil Belle Haven Estates. Enjoy stunning mountain views and the peaceful ambiance of a quiet, established neighborhood. From the moment you arrive, custom wrought iron front doors and a stoned, covered entry patio create a grand first impression. Step inside to a generous open-concept living area featuring beautiful knotty alder wood trim and doors, soaring ceilings, a cozy gas fireplace, teak wood floors, and seamless flow into the gourmet kitchen. Designed for both function and style, the kitchen showcases rich knotty alder cabinetry, granite countertops, stainless steel appliances, abundant counter space, a large walk-in pantry, a large bright skylight, breakfast nook, and direct access to a covered back patio and a fully fenced, private backyard oasis. The thoughtful split floor plan offers ultimate privacy. Two spacious guest bedrooms share a well-appointed bathroom with double vanities and a tiled shower. The expansive primary suite is tucked away on the west wing of the home, boasting a luxurious ensuite bath with a jetted soaking tub, a large walk-in tiled shower, dual vanities, a huge walk-in closet, and an additional storage closet. A private door leads from the suite to an enclosed hot tub area, perfect for quiet relaxation. The oversized office/craft room or formal dining room features large south-facing windows that fill the space with natural light. Situated across from an open area, the home enjoys an added sense of privacy and serenity. Home currently has fast Elevate internet. The HOA provides irrigation water, keeping lawn watering costs low in the summer.

    Zillow last checked:

    Listing updated:

    Listed by:

    Doug Phillips C:970-209-0135,

    Norris-Phillips Real Estate, LLC,

    Mandy Powell 970-209-6326,

    Norris-Phillips Real Estate, LLC

    Bought with:

    Dennis Bailey

    Coldwell Banker Distinctive Properties

    Source: CREN,MLS#: 823060MLS Logo

    Facts & features

    Interior

    Bedrooms & bathrooms
    • Bedrooms: 3
    • Bathrooms: 3
    • Full bathrooms: 2
    • 1/2 bathrooms: 1
    Primary bedroom
    • Level: Main
    Dining room
    • Features: Breakfast Nook
    Cooling
    • Central Air, Ceiling Fan(s)
    Appliances
    • Included: Range, Refrigerator, Dishwasher, Microwave
    • Laundry: W/D Hookup
    Features
    • Ceiling Fan(s), Vaulted Ceiling(s), Granite Counters, Pantry, Walk-In Closet(s)
    • Flooring: Carpet-Partial, Hardwood, Tile
    • Windows: Skylight(s)
    • Basement: Crawl Space
    • Has fireplace: Yes
    • Fireplace features: Living Room
    Interior area
    • Total structure area: 2,665
    • Total interior livable area: 2,665 sqft

    Property

    Parking
    • Total spaces: 3
    • Parking features: Attached Garage
    • Attached garage spaces: 3
    Features
    • Levels: One
    • Stories: 1
    • Patio & porch: Patio
    • Exterior features: Landscaping, Irrigation Water, Lawn Sprinklers
    • Has spa: Yes
    • Spa features: Hot Tub, Bath, Private
    • Has view: Yes
    • View description: Mountain(s)
    Lot
    • Size: 0.4 Acres
    • Features: Corner Lot, Adj to Open Space
    Details
    • Parcel number: 376736214013

    Construction

    Type & style
    • Home type: SingleFamily
    • Architectural style: Ranch
    • Property subtype: Stick Built
    Materials
    • Wood Frame, Stone, Stucco
    • Roof: Composition
    Condition
    • New construction: No
    • Year built: 2011

    Utilities & green energy

    • Sewer: Public Sewer
    • Water: Public

    Community & HOA

    Community
    • Subdivision: Bellehaven Est
    HOA
    • Has HOA: Yes
    • HOA name: Belle Haven
    Location
    • Region: Montrose

    Financial & listing details

    • Price per square foot: $268/sqft
    • Tax assessed value: $676,720
    • Annual tax amount: $3,002
    • Date on market: 4/17/2025
    • Has irrigation water rights: Yes
    • Road surface type: Paved

    Price history

    DateEventPrice
    7/18/2025Sold$715,000-2%$268/sqft
    Source: CREN #823060 Report a problem
    6/8/2025Contingent$729,900$274/sqft
    Source: CREN #823060 Report a problem
    4/17/2025Listed for sale$729,900+49.3%$274/sqft
    Source: CREN #823060 Report a problem
    6/17/2019Sold$489,000$183/sqft
    Source: Public Record Report a problem
    5/13/2019Pending sale$489,000$183/sqft
    Source: RE/MAX Alpine View #756733 Report a problem
    5/1/2019Listed for sale$489,000+24.7%$183/sqft
    Source: RE/MAX Alpine View #756733 Report a problem
    10/30/2015Sold$392,000-1.8%$147/sqft
    Source: Public Record Report a problem
    9/28/2015Listed for sale$399,000$150/sqft
    Source: Re/Max Alpine View #711665 Report a problem

    Public tax history

    YearProperty taxesTax assessment
    2024$3,003 -8.5%$45,350 -3.6%
    2023$3,283 +27.4%$47,030 +31.2%
    2022$2,577 +12.5%$35,850 -2.8%
    2021$2,290 -0.6%$36,880 +9.5%
    2020$2,305 $33,680
    2019$2,305 +4.7%$33,680 +7.4%
    2018$2,202 +0.8%$31,360
    2017$2,184 $31,360 -1%
    2016$2,184 +2.5%$31,670
    2015$2,132 +20.7%$31,670 +12.9%
    2014$1,767 +0.8%$28,050
    2013$1,752 -17.9%$28,050 -22.3%
    2012$2,135 $36,090
    Find assessor info on the county website

    Neighborhood: 81401

    Nearby schools

    GreatSchools rating
    Schools provided by the listing agent
    • Elementary: Johnson K-5
    • Middle: Centennial 6-8
    • High: Montrose 9-12

    Source: CREN. This data may not be complete. We recommend contacting the local school district to confirm school assignments for this home.

    Get pre-qualified for a loan
    At Zillow Home Loans, we can pre-qualify you in as little as 5 minutes with no impact to your credit score.

    An equal housing lender. NMLS #10287.

    Sell for more on Zillow
    Get a Zillow Showcase℠ listing at no additional cost and you could sell for .
    $737,100
    2% more
    +$14,742
    With Zillow Showcase(estimated)
    $751,842