Beautiful zero lot line home in excellent Germantown location. Well designed 3 bed, 2.1 bath home features primary suite down, open floor plan with spacious living and dining areas and warm hardwood floors. The screened in porch is the perfect space for indoor outdoor living. Ample closet space and storage, 2 car garage. Perfect location for enjoying nearby dining, shopping and schools. Must see opportunity in Germantown.
For sale
$485,000
1524 Wolf Bend Rd, Germantown, TN 38138
3beds
2,553sqft
Single Family Residence
Built in 1999
6,098 Square Feet Lot
$472,700 Zestimate®
$190/sqft
$-- HOA
What's special
Zero lot line homeWarm hardwood floorsPrimary suite down
- 2 days
- 514
- 40
Likely to sell faster than
Zillow last checked:
Listing updated:
Listed by:
Suzanne M Culpepper,
The Murphy Company, REALTORS 901-756-1970
Source: MAAR,MLS#: 10230952
Facts & features
Interior
Bedrooms & bathrooms
- Bedrooms: 3
- Bathrooms: 3
- Full bathrooms: 2
- 1/2 bathrooms: 1
Rooms
- Room types: Attic, Bonus Room
Primary bedroom
- Features: Walk-In Closet(s)
- Level: First
- Area: 238
- Dimensions: 14 x 17
Bedroom 2
- Features: Shared Bath, Walk-In Closet(s)
- Level: Second
Bedroom 3
- Features: Shared Bath, Walk-In Closet(s)
- Level: Second
Primary bathroom
- Features: Double Vanity, Separate Shower, Full Bath
Dining room
- Features: Separate Dining Room
- Area: 154
- Dimensions: 11 x 14
Kitchen
- Features: Eat-in Kitchen, Kitchen Island, Pantry, Washer/Dryer Connections
- Area: 170
- Dimensions: 10 x 17
Living room
- Dimensions: 0 x 0
Den
- Area: 285
- Dimensions: 15 x 19
Heating
- Central
Cooling
- Central Air
Appliances
- Included: Dishwasher
- Laundry: Laundry Room
Features
- 1 or More BR Down, Primary Down, Luxury Primary Bath, Double Vanity Bath, Separate Tub & Shower, Half Bath Down, Smooth Ceiling, Square Feet Source: AutoFill (MAARdata) or Public Records (Cnty Assessor Site)
- Flooring: Part Carpet, Tile, Wood Laminate Floors
- Number of fireplaces: 1
Interior area
- Total interior livable area: 2,553 sqft
Property
Parking
- Total spaces: 2
- Parking features: Garage Faces Rear, Driveway/Pad, Garage Door Opener
- Has garage: Yes
- Covered spaces: 2
- Has uncovered spaces: Yes
Features
- Stories: 1.5
- Patio & porch: Patio, Covered Patio
- Pool features: None
Lot
- Size: 6,098 Square Feet
- Dimensions: 6444 SF 50 x 132
- Features: Landscaped, Professionally Landscaped
Details
- Parcel number: G0220I F00023
Construction
Type & style
- Home type: SingleFamily
- Architectural style: Traditional
- Property subtype: Single Family Residence
Materials
- Brick Veneer, Wood/Composition
- Foundation: Slab
- Roof: Composition Shingles
Condition
- New construction: No
- Year built: 1999
Utilities & green energy
- Sewer: Public Sewer
Community & HOA
Community
- Subdivision: Kimbrough Grove Pd Phase 1-b
Location
- Region: Germantown
Financial & listing details
- Price per square foot: $190/sqft
- Tax assessed value: $488,700
- Annual tax amount: $5,474
- Price range: $485K - $485K
- Date on market: 9/23/2026
- Cumulative days on market: 3 days
Estimated market value
$472,700
$449,000 - $496,000
$2,855/mo
Price history
| Date | Event | Price |
|---|---|---|
| 9/23/2026 | Listed for sale | $485,000+52%$190/sqft |
Source:  MAAR #10230952 Report a problem MAAR #10230952 Report a problem | ||
| 8/1/2014 | Sold | $319,000+23.5%$125/sqft |
Source: MAAR #9930386 Report a problem | ||
| 10/1/1999 | Sold | $258,250$101/sqft |
Source: Public Record Report a problem | ||
Public tax history
| Year | Property taxes | Tax assessment |
|---|---|---|
| 2025 | $5,473 +8% | $122,175 +26% |
| 2024 | $5,070 | $96,975 |
| 2023 | $5,070 | $96,975 |
| 2022 | -- | $96,975 |
| 2021 | -- | $96,975 +15.6% |
| 2020 | $1,636 | $83,875 |
| 2019 | $1,636 -51.9% | $83,875 |
| 2018 | $3,397 -33.4% | $83,875 |
| 2017 | $5,100 +59.7% | $83,875 +14.8% |
| 2016 | $3,193 +157.8% | $73,075 |
| 2014 | $1,238 | $73,075 |
| 2013 | -- | $73,075 -12.4% |
| 2012 | -- | $83,400 |
| 2011 | -- | $83,400 |
| 2010 | -- | $83,400 |
| 2009 | -- | $83,400 +8.1% |
| 2008 | -- | $77,175 |
| 2007 | -- | $77,175 |
| 2006 | -- | $77,175 |
| 2005 | -- | $77,175 +13.7% |
| 2004 | -- | $67,900 |
| 2003 | -- | $67,900 |
| 2002 | -- | $67,900 |
| 2001 | -- | $67,900 +13.5% |
| 2000 | -- | $59,850 |
Find assessor info on the county website
Monthly payment
Est. payment
Payment breakdown
Explore the cost of this home by adjusting the details. Changes won't be saved.Climate risks
Neighborhood: 38138
Similar homes
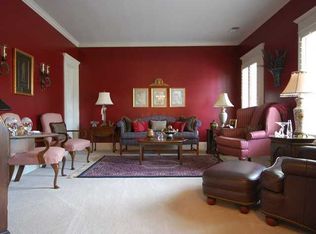
- $450,0004 bd3 ba2.7k sqft1468 Hollow Fork Cv, Germantown, TN 38138For Sale

 MLS ID #3598632, Jennifer Carstensen. RealTracs MLS as distributed by MLS GRID
 - $449,9003 bd2 ba1.7k sqft8384 E Wicklow Way, Germantown, TN 38139For Sale
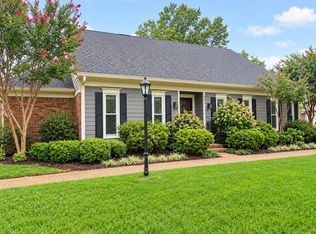 MLS ID #10231170, Janet Pace, Heritage Homes Co.. MAAR
 - $454,9004 bd3 ba2.6k sqft8038 Sparkling Lake Cv, Germantown, TN 38138For Sale
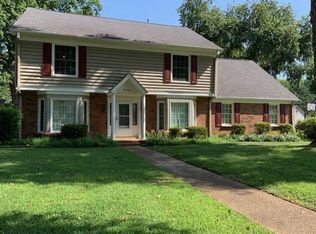 MLS ID #10228474, Jing Chen Roachell, Crye-Leike, Inc., REALTORS. MAAR
 - $428,0003 bd3 ba2.2k sqft8383 Rochester Cv, Germantown, TN 38139For Sale
 MLS ID #10231116, Michael Mosteller, REMAX Experts. MAAR
 - $456,0004 bd3 ba2.8k sqft2063 Dalkeith Dr, Germantown, TN 38139For SaleMLS ID #3545259, Chasity Blackburn. RealTracs MLS as distributed by MLS GRID
