Welcome to your dream home in the sought-after Golden Hills of North Redondo Beach—where laid-back luxury meets coastal cool. Built in 2019, this stylish 4-bedroom, 4-bathroom Coastal Craftsman stunner includes a bright loft, a rooftop deck with sweeping views on a bigger lot than your typical “tall & skinny” home. It offers the perfect blend of modern comfort and beachside charm, just one mile from the sand and minutes to local hotspots, shopping, and top-rated Redondo Beach schools—this home is your key to the ultimate South Bay beach lifestyle.
Step into the sun-drenched living room, where soaring two-story ceilings, wide-plank French Oak floors, and a fireplace with custom wood details set the tone for easy, breezy living. Slide open the doors off the top-level loft to your private deck and take in the panoramic city and mountain views—perfect for sunset lounging or your morning coffee. The open-concept layout flows into a chef-worthy kitchen featuring quartz countertops, a statement island with a farmhouse sink, bar counter seating, and premium stainless steel appliances—ideal for entertaining or casual nights. The spacious primary suite is your private retreat, complete with a cozy fireplace and spa-inspired bathroom with a soaking tub, walk-in shower with bench seating, and dual vanities. Downstairs, you’ll find THREE more generously-sized bedrooms, a full bath, laundry room, and direct access to a two-car garage. One of the bedrooms even opens directly to the private backyard—perfect for your pets or home garden. The third-floor loft with its own powder bath offers a flex space for an home office, gym, or creative studio, and flows right out to a rooftop deck with epic views of the South Bay. Extras include central A/C, custom Hunter Douglas window treatments, and ample storage throughout. Don’t miss this opportunity to own a turnkey home just moments from the best of the South Bay—surf, sand, shops, dining, and vibrant coastal energy and ideally situated just minutes from Hermosa Beach and Manhattan Beach.
Sold for $2,100,000
Listed by: Estate Properties • Brittny Burford • Contact: 310-937-5700
Bought with: Palm Realty Boutique, Inc.
$2,100,000
1524 Wollacott St, Redondo Beach, CA 90278
4beds
2,408sqft
Single Family Residence
Built in 2019
2,821 Square Feet Lot
$2,118,600 Zestimate®
$872/sqft
$8,000 Estimated rent
Home value
$2,118,600
$1.97M - $2.29M
$8,000/mo
Zestimate® history
Owner options
List your home for rent
$8,000/mo
Rent Zestimate®
Find your next renter with Zillow Rental Manager. Plus, with online applications, you can quickly screen prospective tenants – for free.
$8,000/mo
Rent Zestimate®
Refinance and save
$13,523/mo
Est. payment
Refinancing to a lower rate could help reduce your monthly payments and save thousands over the life of the loan.
$13,523/mo
Est. payment
Explore your selling options
Work with a Zillow partner agent
Leverage their expertise and Zillow's premium Showcase listings to get your home seen by more buyers.
Get startedList with your own agent
Get your home in front of millions of buyers by listing it on Zillow.
Learn how to do itSell it yourself
Take full control of how buyers see your home on Zillow by listing For Sale by Owner (FSBO).
List your homeWhat's special
Cozy fireplacePrivate backyardChef-worthy kitchenSpacious primary suiteSpa-inspired bathroomWide-plank french oak floorsSoaring two-story ceilings
Zillow last checked:
Listing updated:
Listed by:
Brittny Burford DRE #01874928 310-897-8228,
Estate Properties
Bought with:
Lee LeGrande, DRE #01316971
Palm Realty Boutique, Inc.
Source: CRMLS,MLS#: SB25092425 Originating MLS: California Regional MLS
Originating MLS: California Regional MLSFacts & features
Interior
Bedrooms & bathrooms
- Bedrooms: 4
- Bathrooms: 4
- Full bathrooms: 2
- 1/2 bathrooms: 2
- Main level bathrooms: 2
- Main level bedrooms: 1
Rooms
- Room types: Loft, Primary Bedroom, Office, Dining Room
Primary bedroom
- Features: Main Level Primary
Primary bedroom
- Features: Primary Suite
Bathroom
- Features: Bathtub, Dual Sinks, Quartz Counters, Separate Shower
Kitchen
- Features: Kitchen Island, Kitchen/Family Room Combo, Quartz Counters
Heating
- Central
Cooling
- Central Air
Appliances
- Included: Dishwasher, Gas Cooktop, Disposal, Gas Oven, Microwave, Refrigerator, Range Hood, Water Heater
- Laundry: Inside, Laundry Room
Features
- Breakfast Bar, Built-in Features, Balcony, Separate/Formal Dining Room, Eat-in Kitchen, High Ceilings, Multiple Staircases, Open Floorplan, Quartz Counters, Recessed Lighting, Loft, Main Level Primary, Primary Suite
- Flooring: Wood
- Has fireplace: Yes
- Fireplace features: Living Room, Primary Bedroom
- Common walls with other units/homes: No Common Walls
Interior area
- Total interior livable area: 2,408 sqft
Property
Parking
- Total spaces: 2
- Parking features: Direct Access, Door-Single, Driveway, Garage
- Attached garage spaces: 2
Features
- Levels: Three Or More
- Stories: 3
- Entry location: 1
- Pool features: None
- Spa features: None
- Has view: Yes
- View description: City Lights, Mountain(s), Neighborhood
Lot
- Size: 2,821 Square Feet
- Features: Near Park, Near Public Transit
Details
- Parcel number: 4162006037
- Zoning: RBR-1A
- Special conditions: Standard
Construction
Type & style
- Home type: SingleFamily
- Architectural style: Craftsman
- Property subtype: Single Family Residence
Materials
- Copper Plumbing
Condition
- Turnkey
- New construction: No
- Year built: 2019
Utilities & green energy
- Sewer: Public Sewer
- Water: Public
- Utilities for property: Electricity Connected, Natural Gas Connected, Sewer Connected, Water Connected
Community & HOA
Community
- Features: Curbs, Street Lights, Sidewalks, Park
Location
- Region: Redondo Beach
Financial & listing details
- Price per square foot: $872/sqft
- Tax assessed value: $1,733,862
- Annual tax amount: $20,466
- Date on market: 5/1/2025
- Cumulative days on market: 91 days
- Listing terms: Conventional
Price history
| Date | Event | Price |
|---|---|---|
| 8/29/2025 | Sold | $2,100,000-4.5%$872/sqft |
Source:  CRMLS #SB25092425 Report a problem CRMLS #SB25092425 Report a problem | ||
| 8/1/2025 | Contingent | $2,199,000$913/sqft |
Source: CRMLS #SB25092425 Report a problem | ||
| 7/25/2025 | Price change | $2,199,000-2.2%$913/sqft |
Source: CRMLS #SB25092425 Report a problem | ||
| 6/25/2025 | Price change | $2,249,000-2.2%$934/sqft |
Source: CRMLS #SB25092425 Report a problem | ||
| 5/1/2025 | Listed for sale | $2,299,000+45%$955/sqft |
Source: CRMLS #SB25092425 Report a problem | ||
| 8/28/2019 | Sold | $1,585,500$658/sqft |
Source: Public Record Report a problem | ||
Public tax history
| Year | Property taxes | Tax assessment |
|---|---|---|
| 2025 | $20,466 +4.6% | $1,733,862 +2% |
| 2024 | $19,571 +1.9% | $1,699,866 +2% |
| 2023 | $19,206 +1.6% | $1,666,536 +2% |
| 2022 | $18,902 +2.7% | $1,633,860 +2% |
| 2021 | $18,412 +0.3% | $1,601,824 +1% |
| 2020 | $18,352 | $1,585,400 |
Find assessor info on the county website
Neighborhood: 90278
Nearby homes
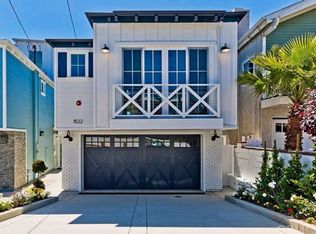
- $2,159,7004 bd4 ba2.2k sqft1522 Wollacott St, Redondo Beach, CA 90278Off Market
- $1,450,0003 bd2 ba1.7k sqft1526 Wollacott St, Redondo Beach, CA 90278Sold

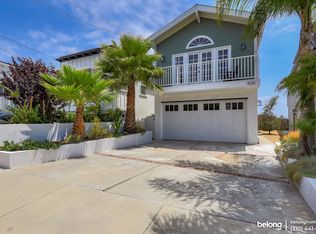
- $1,524,0003 bd2 ba1.8k sqft1520 Wollacott St, Redondo Beach, CA 90278Off Market
- $1,838,9003 bd3 ba1.8k sqft1528 Wollacott St, Redondo Beach, CA 90278Off Market
- $1,584,3003 bd2 ba1.7k sqft1518 Wollacott St, Redondo Beach, CA 90278Off Market
- $1,487,4003 bd2 ba1.8k sqft1530 Wollacott St, Redondo Beach, CA 90278Off Market
- $--1 bd1 ba800 sqft1509 Aviation Blvd #15135, Redondo Beach, CA 90278Off Market
- $--1 bd1 ba800 sqft1501 Aviation Blvd #1511-1/2, Redondo Beach, CA 90278Off Market
Nearby schools
GreatSchools rating
- 9/10Birney Elementary SchoolGrades: K-5Distance: 0.4 mi
- 8/10Adams Middle SchoolGrades: 6-8Distance: 1.1 mi
- 10/10Redondo Union High SchoolGrades: 9-12Distance: 1.6 mi
Get a cash offer in 3 minutes
Find out how much your home could sell for in as little as 3 minutes with a no-obligation cash offer.
Estimated market value
$2,118,600
Get a cash offer in 3 minutes
Find out how much your home could sell for in as little as 3 minutes with a no-obligation cash offer.
Estimated market value
$2,118,600
- California
- Los Angeles County
- Redondo Beach
- 90278
- 1524 Wollacott St
Nearby cities
Nearby zip codes
Other Redondo Beach Topics
