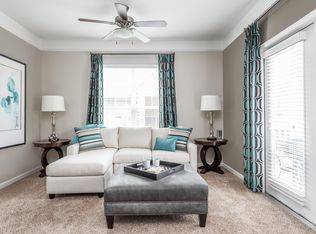
Discover our one-bedroom, one-bathroom Latimer floor plan, which encompasses 929 square feet of elegantly designed living space. The kitchen has three walls of ample cabinet and counter space, with arched architectural details lending a touch of sophistication. In the bathroom, you'll find double vanity sinks, making mornings a breeze. Step outside to your private corner patio or balcony with two open sides. The Latimer floor plan offers a unique touch with arched entryways leading to the bedroom and bathroom, while the lofted bedroom ceilings on the third floor provide a sense of openness. Schedule a tour to be welcomed to a world of comfort and style!
This property is not currently displayed as for sale or rent on Zillow. This may be different from what's on other websites or public sources.