Welcome to your private retreat in Manassas! Nestled on nearly 2 acres and backing to trees, this rare 3-bedroom, 2.5-bath home combines modern comfort with natural beauty—all just minutes from Route 234 and I-95 for an easy commute. From the moment you arrive, the upgrades shine. A custom wraparound porch extends along the front, side, and rear of the home, creating the perfect setting for morning coffee or evening relaxation. Inside, gleaming hardwood floors, fresh paint, and thoughtful updates mean there’s nothing left to do but move in. The gourmet kitchen features granite counters, stainless steel appliances, peninsula seating, and a bright bay window overlooking the private backyard. The adjoining family room offers a cozy wood-burning fireplace and sliding doors that lead directly to the deck. Entertain in style in the dining room with walls of windows and another slider to the wraparound porch, or host in the spacious formal living room. Upstairs, you’ll find three bedrooms and two full bathrooms. The light-filled primary suite includes a walk-in closet and an updated en-suite bath. The finished lower level expands your living space with a large recreation room, bonus room with endless possibilities, abundant storage, and a walk-out to the backyard. Step outside to your own entertaining oasis—multiple tiered decks, a built-in bar, professional lighting, fire pit with seating, and a level yard surrounded by nature. This home offers more than just a place to live—it’s a lifestyle. OPEN HOUSE THIS SUNDAY 1-3pm.
Sold for $700,000
$700,000
15240 Eclipse Dr, Manassas, VA 20112
3beds
2,620sqft
Single Family Residence
Built in 1982
1.71 Acres Lot
$706,200 Zestimate®
$267/sqft
$3,637 Estimated rent
Home value
$706,200
$657,000 - $763,000
$3,637/mo
Zestimate® history
Owner options
List your home for rent
$3,637/mo
Rent Zestimate®
Find your next renter with Zillow Rental Manager. Plus, with online applications, you can quickly screen prospective tenants – for free.
$3,637/mo
Rent Zestimate®
Refinance and save
$4,517/mo
Est. payment
Refinancing to a lower rate could help reduce your monthly payments and save thousands over the life of the loan.
$4,517/mo
Est. payment
Explore your selling options
Work with a Zillow partner agent
Leverage their expertise and Zillow's premium Showcase listings to get your home seen by more buyers.
Get startedList with your own agent
Get your home in front of millions of buyers by listing it on Zillow.
Learn how to do itSell it yourself
Take full control of how buyers see your home on Zillow by listing For Sale by Owner (FSBO).
List your homeWhat's special
Cozy wood-burning fireplaceFinished lower levelProfessional lightingUpdated en-suite bathBuilt-in barBonus roomGranite counters
Zillow last checked:
Listing updated:
Listed by:
Courtney H Brown 703-581-8110,
Property Collective,
Co-Listing Agent: Phillip B Brown 757-234-1590,
Property Collective
Bought with:
Carmen Dennis, 0225245134
Redfin Corporation
Source: Bright MLS,MLS#: VAPW2103036
Facts & features
Interior
Bedrooms & bathrooms
- Bedrooms: 3
- Bathrooms: 3
- Full bathrooms: 2
- 1/2 bathrooms: 1
- Main level bathrooms: 1
Basement
- Area: 780
Heating
- Central, Electric
Cooling
- Central Air, Electric
Appliances
- Included: Electric Water Heater
Features
- Attic, Bathroom - Walk-In Shower, Bathroom - Tub Shower, Breakfast Area, Ceiling Fan(s), Dining Area, Family Room Off Kitchen, Floor Plan - Traditional, Formal/Separate Dining Room, Eat-in Kitchen, Recessed Lighting, Upgraded Countertops, Walk-In Closet(s)
- Flooring: Carpet, Wood
- Basement: Finished
- Number of fireplaces: 1
Interior area
- Total structure area: 2,620
- Total interior livable area: 2,620 sqft
- Finished area above ground: 1,840
- Finished area below ground: 780
Property
Parking
- Total spaces: 2
- Parking features: Garage Faces Front, Concrete, Attached
- Attached garage spaces: 2
- Has uncovered spaces: Yes
Accessibility
- Accessibility features: None
Features
- Levels: Two
- Stories: 2
- Patio & porch: Deck, Porch, Wrap Around
- Pool features: None
- Has view: Yes
- View description: Trees/Woods
Lot
- Size: 1.71 Acres
- Features: Suburban
Details
- Additional structures: Above Grade, Below Grade
- Parcel number: 7991629327
- Zoning: A1
- Special conditions: Standard
Construction
Type & style
- Home type: SingleFamily
- Architectural style: Traditional
- Property subtype: Single Family Residence
Materials
- Brick, Vinyl Siding
- Foundation: Concrete Perimeter
Condition
- New construction: No
- Year built: 1982
Utilities & green energy
- Sewer: Private Septic Tank, Private Sewer
- Water: Well
Community & HOA
Community
- Subdivision: Minnieville Manor
HOA
- Has HOA: No
Location
- Region: Manassas
Financial & listing details
- Price per square foot: $267/sqft
- Tax assessed value: $590,700
- Annual tax amount: $5,536
- Date on market: 9/18/2025
- Listing agreement: Exclusive Right To Sell
- Ownership: Fee Simple
Price history
| Date | Event | Price |
|---|---|---|
| 11/7/2025 | Sold | $700,000+0%$267/sqft |
Source:  Bright MLS #VAPW2103036 Report a problem Bright MLS #VAPW2103036 Report a problem | ||
| 9/26/2025 | Contingent | $699,990$267/sqft |
Source: Bright MLS #VAPW2103036 Report a problem | ||
| 9/18/2025 | Listed for sale | $699,990$267/sqft |
Source: Bright MLS #VAPW2103036 Report a problem | ||
Public tax history
| Year | Property taxes | Tax assessment |
|---|---|---|
| 2025 | $5,792 +7% | $590,700 +8.5% |
| 2024 | $5,414 +2.4% | $544,400 +7.1% |
| 2023 | $5,289 -5.9% | $508,300 +2.2% |
| 2022 | $5,621 +0.9% | $497,200 +9% |
| 2021 | $5,571 +10% | $456,100 +11.1% |
| 2020 | $5,065 +120.2% | $410,400 +7.7% |
| 2019 | $2,300 -52.2% | $381,000 -4.3% |
| 2018 | $4,808 +1.6% | $398,200 +2.3% |
| 2017 | $4,734 | $389,100 +0.5% |
| 2016 | $4,734 +10.6% | $387,000 +5.6% |
| 2015 | $4,279 | $366,600 +7.3% |
| 2014 | $4,279 | $341,500 +8% |
| 2013 | -- | $316,300 +9.6% |
| 2012 | -- | $288,500 +1.9% |
| 2010 | -- | $283,100 -9.6% |
| 2009 | -- | $313,000 -20% |
| 2008 | -- | $391,100 -13.9% |
| 2007 | -- | $454,300 -0.9% |
| 2006 | -- | $458,200 +19.7% |
| 2005 | -- | $382,700 +19.2% |
| 2004 | -- | $321,000 +20.4% |
| 2003 | -- | $266,700 +21.2% |
| 2002 | -- | $220,100 +4% |
| 2001 | -- | $211,700 |
Find assessor info on the county website
Neighborhood: 20112
Nearby homes
- $746,1004 bd4 ba1.9k sqft15230 Eclipse Dr, Manassas, VA 20112Off Market
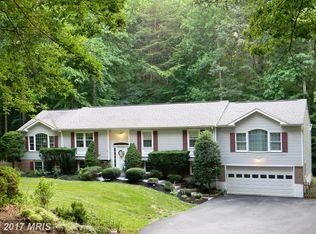
- $722,5004 bd2 ba2.7k sqft15250 Eclipse Dr, Manassas, VA 20112Off Market
- $677,3004 bd3 ba2.6k sqft15220 Eclipse Dr, Manassas, VA 20112Off Market
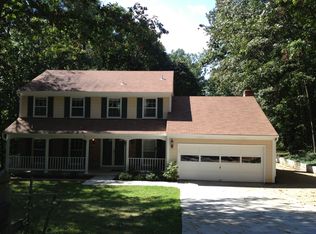
- $609,5004 bd3 ba1.9k sqft15260 Eclipse Dr, Manassas, VA 20112Off Market
- $618,4005 bd3 ba1.9k sqft15251 Eclipse Dr, Manassas, VA 20112Off Market
- $642,2004 bd2 ba1.9k sqft15241 Eclipse Dr, Manassas, VA 20112Off Market
- $716,3004 bd3 ba2.3k sqft15231 Eclipse Dr, Manassas, VA 20112Off Market
- $683,1004 bd3 ba2.1k sqft15271 Eclipse Dr, Manassas, VA 20112Off Market
Nearby schools
GreatSchools rating
- 9/10Ashland Elementary SchoolGrades: PK-5Distance: 0.3 mi
- 8/10Louise A. Benton Middle SchoolGrades: 6-8Distance: 2.8 mi
- 8/10Charles J. Colgan Sr. High SchoolGrades: PK,9-12Distance: 3 mi
Schools provided by the listing agent
- Elementary: Coles
- Middle: Benton
- High: Charles J. Colgan,sr.
- District: Prince William County Public Schools
Source: Bright MLS. This data may not be complete. We recommend contacting the local school district to confirm school assignments for this home.
Get a cash offer in 3 minutes
Find out how much your home could sell for in as little as 3 minutes with a no-obligation cash offer.
Estimated market value
$706,200
Get a cash offer in 3 minutes
Find out how much your home could sell for in as little as 3 minutes with a no-obligation cash offer.
Estimated market value
$706,200
- Virginia
- Prince William County
- Manassas
- 20112
- 15240 Eclipse Dr
