As you step inside, you're welcomed by a foyer that sets the tone for the rest of the home. To the left, a flexible space offers the perfect spot for a formal dining area, playroom, or home office, whatever fits your lifestyle best. Just down the hall, you'll find a conveniently placed half bath and pantry sitting side by side, creating an easy, functional layout before opening into the main living space.
The heart of the home features an open floor plan connecting the kitchen and living room, creating a space that feels both comfortable and connected and perfect for everyday living or hosting. There's even room to incorporate a kitchen table, making it a true gathering space.
Off the living area, a sliding glass door leads you out to a fully privacy-fenced backyard with a patio that's ready for relaxing evenings or weekend get-togethers. Beyond the fence, an outdoor shed is included, and the property extends all the way to the far tree line, giving you more space than you might expect.
Upstairs, you'll find a landing area that doubles as a bonus space, complete with its own closet. It's currently being used as a fourth bedroom, offering flexibility depending on your needs. Two generously sized guest rooms each feature walk-in closets, and the laundry room is conveniently located upstairs as well. It's been recently updated with a clean, modern look that feels straight off a Pinterest board.
The primary suite offers a spacious retreat with vaulted ceilings, a double vanity, and a large walk-in closet designed with storage in mind.
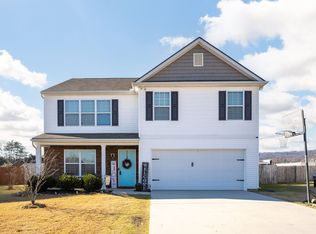
This home offers a layout that truly works for everyday life, with thoughtful spaces, functional flow, and room to make it your own. All furniture and decor are also available for purchase.
Sold for $385,000
$385,000
15240 Foamflower Ln #20, Sale Creek, TN 37373
3beds
2,220sqft
Single Family Residence
Built in 2019
0.78 Acres Lot
$385,900 Zestimate®
$173/sqft
$2,835 Estimated rent
Home value
$385,900
$367,000 - $405,000
$2,835/mo
Zestimate® history
Owner options
List your home for rent
$2,835/mo
Rent Zestimate®
Find your next renter with Zillow Rental Manager. Plus, with online applications, you can quickly screen prospective tenants – for free.
$2,835/mo
Rent Zestimate®
Refinance and save
$2,550/mo
Est. payment
Refinancing to a lower rate could help reduce your monthly payments and save thousands over the life of the loan.
$2,550/mo
Est. payment
Explore your selling options
Work with a Zillow partner agent
Leverage their expertise and Zillow's premium Showcase listings to get your home seen by more buyers.
Get startedList with your own agent
Get your home in front of millions of buyers by listing it on Zillow.
Learn how to do itSell it yourself
Take full control of how buyers see your home on Zillow by listing For Sale by Owner (FSBO).
List your homeWhat's special
Zillow last checked:
Listing updated:
Listed by:
Whitney Harvey 423-316-4543,
Real Estate Partners Chattanooga LLC
Bought with:
Katy Smalley, 349126
REAL Broker
Source: Greater Chattanooga Realtors,MLS#: 1534090
Facts & features
Interior
Bedrooms & bathrooms
- Bedrooms: 3
- Bathrooms: 3
- Full bathrooms: 2
- 1/2 bathrooms: 1
Primary bedroom
- Level: Second
Bedroom
- Level: Second
Bedroom
- Level: Second
Bathroom
- Description: Bathroom Half
- Level: First
Bathroom
- Description: Full Bathroom
- Level: Second
Bathroom
- Description: Full Bathroom
- Level: Second
Dining room
- Level: First
Family room
- Level: First
Laundry
- Level: Second
Loft
- Level: Second
Heating
- Central, Electric
Cooling
- Central Air, Electric, Multi Units
Appliances
- Included: Dishwasher, Electric Water Heater, Free-Standing Electric Range, Microwave, Refrigerator
- Laundry: Laundry Room
Features
- Ceiling Fan(s), Double Vanity, Kitchen Island, Pantry, Storage, Walk-In Closet(s), Separate Shower, Tub/shower Combo, Separate Dining Room
- Flooring: Carpet, Vinyl, Engineered Hardwood
- Windows: Vinyl Frames
- Basement: None
- Number of fireplaces: 1
- Fireplace features: Living Room
Interior area
- Total structure area: 2,220
- Total interior livable area: 2,220 sqft
- Finished area above ground: 2,220
Property
Parking
- Total spaces: 2
- Parking features: Garage, Garage Door Opener, Garage Faces Front, Kitchen Level
- Attached garage spaces: 2
Features
- Levels: Two
- Stories: 2
- Patio & porch: Patio, Porch, Porch - Covered
- Exterior features: Private Yard
- Spa features: None
- Fencing: Back Yard,Privacy
Lot
- Size: 0.78 Acres
- Dimensions: 80 x 416.37
- Features: Level
Details
- Additional structures: Outbuilding
- Parcel number: 015h B 010
- Special conditions: Standard
Construction
Type & style
- Home type: SingleFamily
- Property subtype: Single Family Residence
Materials
- Other, Vinyl Siding
- Foundation: Slab
- Roof: Shingle
Condition
- New construction: No
- Year built: 2019
Utilities & green energy
- Sewer: Septic Tank
- Water: Public
- Utilities for property: Electricity Available, Underground Utilities, Water Available
Community & HOA
Community
- Security: Smoke Detector(s)
- Subdivision: Rock Creek Ests
HOA
- Has HOA: Yes
- HOA fee: $250 annually
Location
- Region: Sale Creek
Financial & listing details
- Price per square foot: $173/sqft
- Annual tax amount: $1,464
- Date on market: 5/5/2026
- Listing terms: Cash,Conventional,FHA,USDA Loan,VA Loan
- Road surface type: Asphalt
Price history
| Date | Event | Price |
|---|---|---|
| 6/18/2026 | Sold | $385,000$173/sqft |
Source: Greater Chattanooga Realtors #1534090 Report a problem | ||
| 5/11/2026 | Contingent | $385,000$173/sqft |
Source: Greater Chattanooga Realtors #1534090 Report a problem | ||
| 5/5/2026 | Listed for sale | $385,000$173/sqft |
Source: Greater Chattanooga Realtors #1534090 Report a problem | ||
Public tax history
Tax history is unavailable.
Neighborhood: 37373
Nearby homes
- $385,000-- bd2 ba2.2k sqft15240 Foamflower Ln, Sale Creek, TN 37373Sold
- $403,500-- bd2 ba2.5k sqft15236 Foamflower Ln, Sale Creek, TN 37373Off Market
- $413,200-- bd3 ba2.4k sqft15244 Foamflower Ln, Sale Creek, TN 37373Off Market
- $382,5004 bd3 ba2.4k sqft15233 Foamflower Ln, Sale Creek, TN 37373Sold
- $414,400-- bd2 ba2.5k sqft15232 Foamflower Ln, Sale Creek, TN 37373Off Market
- $401,1004 bd3 ba2.5k sqft15248 Foamflower Ln, Sale Creek, TN 37373Off Market
- $373,0004 bd3 ba2.5k sqft15252 Foamflower Ln, Sale Creek, TN 37373Sold
- $353,4004 bd2 ba1.7k sqft15253 Foamflower Ln #16, Sale Creek, TN 37373Off Market
Nearby schools
GreatSchools rating
- 7/10North Hamilton Elementary SchoolGrades: PK-5Distance: 3.3 mi
- 8/10Sale Creek Middle / High SchoolGrades: 6-12Distance: 0.5 mi
Schools provided by the listing agent
- Elementary: North Hamilton Co Elementary
- Middle: Sale Creek Middle
- High: Sale Creek High
Source: Greater Chattanooga Realtors. This data may not be complete. We recommend contacting the local school district to confirm school assignments for this home.
Get a cash offer in 3 minutes
Find out how much your home could sell for in as little as 3 minutes with a no-obligation cash offer.
Estimated market value
$385,900
Get a cash offer in 3 minutes
Find out how much your home could sell for in as little as 3 minutes with a no-obligation cash offer.
Estimated market value
$385,900
- Tennessee
- Hamilton County
- Sale Creek
- 37373
- 15240 Foamflower Ln Unit 20
