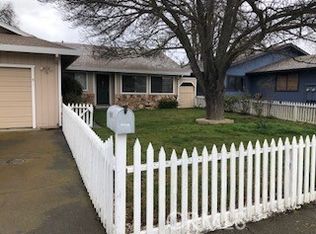
A Highlands Harbor home in move in condition. Open floor plan in a most relaxing environment. 4 bedroom 2 baths and 2 car garage. Perfect for any buyer to make it their home or a second home retreat. Newer plank vinyl floors and stainless appliances. Fenced front yard with lawn and sprinkler system with a breath taking mature garden tree. Rear yard includes an in ground swimming pool and gazebo!
Sold for $413,000
$413,000
15240 Highlands Harbor Rd #35, Clearlake, CA 95422
4beds
1,590sqft
Single Family Residence, Residential
Built in 1987
6,105 Square Feet Lot
$400,900 Zestimate®
$260/sqft
$2,252 Estimated rent
Home value
$400,900
$377,000 - $425,000
$2,252/mo
Zestimate® history
Owner options
List your home for rent
$2,252/mo
Rent Zestimate®
Find your next renter with Zillow Rental Manager. Plus, with online applications, you can quickly screen prospective tenants – for free.
$2,252/mo
Rent Zestimate®
Refinance and save
$2,716/mo
Est. payment
Refinancing to a lower rate could help reduce your monthly payments and save thousands over the life of the loan.
$2,716/mo
Est. payment
Explore your selling options
Work with a Zillow partner agent
Leverage their expertise and Zillow's premium Showcase listings to get your home seen by more buyers.
Get startedList with your own agent
Get your home in front of millions of buyers by listing it on Zillow.
Learn how to do itSell it yourself
Take full control of how buyers see your home on Zillow by listing For Sale by Owner (FSBO).
List your homeWhat's special
Ground swimming poolRear yardOpen floor planMature garden treeStainless appliancesNewer plank vinyl floors
Zillow last checked:
Listing updated:
Listed by:
Linda Dellanini 01866509 650-438-5530,
Omarshall, Inc 650-873-6844
Bought with:
RECIP, 00000000
Out of Area Office
Source: MLSListings Inc,MLS#: ML81928284
Facts & features
Interior
Bedrooms & bathrooms
- Bedrooms: 4
- Bathrooms: 2
- Full bathrooms: 2
Bedroom
- Features: GroundFloorBedroom, PrimarySuiteRetreat, WalkinCloset, PrimaryBedroomonGroundFloor, BedroomonGroundFloor2plus
Bathroom
- Features: PrimaryStallShowers, ShoweroverTub1, FullonGroundFloor
Dining room
- Features: DiningArea, DiningBar
Family room
- Features: KitchenFamilyRoomCombo
Kitchen
- Features: Countertop_Tile, ExhaustFan
Heating
- Central Forced Air
Cooling
- Ceiling Fan(s), Central Air
Appliances
- Included: Electric Cooktop, Dishwasher, Exhaust Fan, Freezer, Disposal, Ice Maker, Microwave, Built In Oven, Electric Oven/Range, Refrigerator, Washer/Dryer
- Laundry: Inside, In Utility Room
Features
- Walk-In Closet(s)
- Flooring: Vinyl Linoleum
- Basement: Finished
- Number of fireplaces: 1
- Fireplace features: Free Standing, Insert, Living Room
Interior area
- Total structure area: 1,590
- Total interior livable area: 1,590 sqft
Property
Parking
- Total spaces: 2
- Parking features: Detached, Enclosed, Guest, On Street, Oversized
- Garage spaces: 2
Accessibility
- Accessibility features: Parking
Features
- Stories: 1
- Patio & porch: Balcony/Patio
- Exterior features: Barbecue, Fenced, Gazebo
- Pool features: Cabana Dressing Room, Pool Cover, Heated, In Ground, Pool Sweep
- Fencing: Gate,Wood
Lot
- Size: 6,105 sqft
Details
- Parcel number: 040402100000
- Zoning: 1
- Special conditions: Standard
Construction
Type & style
- Home type: SingleFamily
- Property subtype: Single Family Residence, Residential
Materials
- Foundation: Concrete Perimeter and Slab
- Roof: Composition
Condition
- New construction: No
- Year built: 1987
Utilities & green energy
- Gas: MasterMeter, PublicUtilities
- Sewer: Public Sewer
- Water: Public
- Utilities for property: Public Utilities, Water Public
Community & neighborhood
Location
- Region: Clearlake
HOA & financial
HOA
- Has HOA: Yes
- HOA fee: $100 annually
Other
Other facts
- Listing agreement: ExclusiveAgency
- Listing terms: CashorConventionalLoan
Price history
| Date | Event | Price |
|---|---|---|
| 7/21/2023 | Sold | $413,000-2.8%$260/sqft |
Source:  MLSListings Inc #ML81928284 Report a problem MLSListings Inc #ML81928284 Report a problem | ||
| 7/11/2023 | Pending sale | $425,000$267/sqft |
Source: MLSListings Inc #ML81928284 Report a problem | ||
| 7/9/2023 | Listed for sale | $425,000$267/sqft |
Source: MLSListings Inc #ML81928284 Report a problem | ||
| 6/13/2023 | Pending sale | $425,000$267/sqft |
Source: MLSListings Inc #ML81928284 Report a problem | ||
| 5/15/2023 | Listed for sale | $425,000$267/sqft |
Source:  MLSListings Inc #ML81928284 Report a problem MLSListings Inc #ML81928284 Report a problem | ||
Public tax history
Tax history is unavailable.
Neighborhood: 95422
Nearby schools
GreatSchools rating
- 2/10Lower Lake Elementary SchoolGrades: K-7Distance: 1.5 mi
- 3/10Lower Lake High SchoolGrades: 9-12Distance: 1.6 mi
Schools provided by the listing agent
- Elementary: LakeportElementary
- Middle: TerraceMiddle
- High: ClearLakeHigh
- District: LakeportUnified
Source: MLSListings Inc. This data may not be complete. We recommend contacting the local school district to confirm school assignments for this home.


Get pre-qualified for a loan
At Zillow Home Loans, we can pre-qualify you in as little as 5 minutes with no impact to your credit score.An equal housing lender. NMLS #10287.
- California
- Lake County
- Clearlake
- 95422
- 15240 Highlands Harbor Rd Unit 35
Nearby cities
Nearby zip codes
Other Clearlake Topics
