Resort-style living in the heart of Surprise at an affordable price. This gated community offers a community pool and spa, a well-equipped fitness center, playground areas, and beautifully maintained green space, all in a central location close to everything the city has to offer.
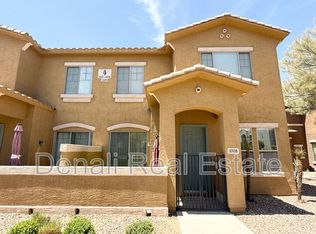
Perfectly positioned directly across from the community pool and lush common area, this beautifully maintained two bedroom plus loft townhouse offers one of the best locations in the neighborhood. From your private covered front patio and even from the sliding glass door in the primary suite, you'll enjoy peaceful views of the pool and landscaped green space right outside your door.
The flexible floor plan lives like a single-level home, with the primary bedroom, primary bathroom, and main living areas all downstairs. The split layout provides privacy, while the upstairs bedroom, full bathroom, loft, and laundry room create ideal space for guests, a home office, or a second living area. The loft is open to below, enhancing the spacious feel and allowing natural light to flow throughout the home. It also offers the option to be enclosed for a potential third bedroom, adding even more flexibility.
Inside, soaring two-story vaulted ceilings and clerestory windows flood the main living area with natural light, creating an airy, open atmosphere. Neutral tile flooring runs throughout the kitchen, living areas, and bathrooms. The kitchen features cherry cabinetry with 42 inch uppers and crown molding, granite countertops, an undermount stainless steel double-basin sink, stainless steel appliances including a built-in microwave, electric range, and dishwasher, plus a walk-in pantry with built-in shelving. A convenient powder room is located just off the kitchen for guests.
The primary suite includes updated luxury vinyl plank flooring, built-in shelving, a sliding glass door to the private patio, and a spacious ensuite bathroom with dual sinks and a large walk-in closet complete with built-in shelving, hooks, and storage features. Both the living room and primary bedroom have wall-mounted TV brackets already installed. Upstairs, you'll find quality Berber-style carpet on the stairs, loft, and secondary bedroom, which also includes built-in closet shelving.
Thoughtful details throughout the home make everyday living easier and more comfortable. White two inch blinds provide a clean, finished look and light control in every room. The upstairs laundry area offers convenient access near the secondary bedroom and loft space. The two-car garage with electric opener offers secure parking and additional storage flexibility. Out front, the covered patio with concrete pavers creates a welcoming outdoor space to relax with morning coffee or unwind in the evening while taking in the poolside views and greenbelt setting.
The HOA fee covers water, sewer, and trash service, along with full access to the pool, spa, fitness center, playgrounds, and gated entry. It also includes roof repair and replacement, removing the uncertainty and potential expense of a major roof project down the road. When you factor in the utilities, exterior maintenance, and resort-style amenities, the monthly fee delivers built-in value and added peace of mind.
Located just minutes from Surprise Community Park, Surprise Stadium, Surprise Tennis Complex, Ottawa University, Surprise City Hall, Surprise Lake, Ashton Ranch Middle School, and Countryside Elementary School, this home combines convenience, functionality, and lifestyle in one well-rounded package.
Sold for $268,000
Zillow last checked:
Listing updated:
Bought with:
Kassie Beal, SA673636000
RE/MAX Fine Properties
Source: ARMLS,MLS#: 6990687
Price history
| Date | Event | Price |
|---|---|---|
| 4/2/2026 | Sold | $268,000+3.1%$210/sqft |
Source:  ARMLS #6990687 Report a problem ARMLS #6990687 Report a problem | ||
| 2/27/2026 | Listed for sale | $260,000+127.5%$203/sqft |
Source: ARMLS #6990687 Report a problem | ||
| 8/10/2009 | Sold | $114,300-48.5%$89/sqft |
Source: ARMLS #4200397 Report a problem | ||
| 10/27/2006 | Sold | $222,045$174/sqft |
Source: Public Record Report a problem | ||
Nearby homes
- $312,0003 bd3 ba1.4k sqft15240 N 142nd Ave UNIT 1097, Surprise, AZ 85379Sold
- $290,5003 bd3 ba1.4k sqft15240 N 142nd Ave UNIT 1008, Surprise, AZ 85379Off Market
- $295,7003 bd3 ba1.4k sqft15240 N 142nd Ave UNIT 1100, Surprise, AZ 85379Off Market

- $283,3003 bd3 ba1.4k sqft15240 N 142nd Ave UNIT 1062, Surprise, AZ 85379Off Market

Get a cash offer in 3 minutes
Find out how much your home could sell for in as little as 3 minutes with a no-obligation cash offer.
Estimated market value
$270,600
