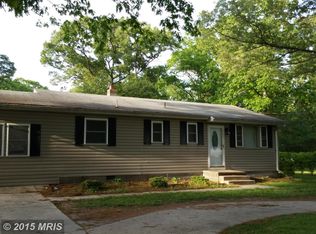
Nestled on nearly an acre of private, wooded, and flat land, 15240 Regina offers over 2,500 square feet of fully updated luxury living. From the moment you arrive, the serene natural surroundings and peaceful environment set the tone for this remarkable residence. Step inside to an open floor plan bathed in natural light. The gourmet kitchen is a chef's dream, featuring crisp white cabinets, gleaming granite counters, and top-of-the-line stainless steel appliances. With six bedrooms and three and a half baths, this home provides ample space for family and guests. The main level features three bedrooms, including a luxurious master suite, providing a convenient and elegant retreat with all the comforts you desire. The fully finished lower level includes three bonus rooms, offering endless possibilities for recreation, a guest room, a home office, or a media room. The front porch and newly added deck offer perfect spaces to enjoy the outdoors. Imagine sipping your morning coffee or reading a good book, surrounded by the beauty of mature trees and serene landscapes, all from the comfort of your own home. This exquisite property also features a sprawling backyard, offering endless possibilities for your outdoor aspirations. Whether you dream of lush gardens, a children's play area, or a serene escape, this expansive piece of land can accommodate your vision. Experience the perfect harmony of luxury and nature, where modern amenities blend seamlessly with the peaceful wooded surroundings. Recent updates include a new HVAC system, water heater, roof, deck, driveway, and most windows.
Sold for $449,500
$449,500
15240 Regina Dr, Brandywine, MD 20613
6beds
2,652sqft
Single Family Residence
Built in 1980
0.81 Acres Lot
$451,600 Zestimate®
$169/sqft
$3,651 Estimated rent
Home value
$451,600
$415,000 - $488,000
$3,651/mo
Zestimate® history
Owner options
List your home for rent
$3,651/mo
Rent Zestimate®
Find your next renter with Zillow Rental Manager. Plus, with online applications, you can quickly screen prospective tenants – for free.
$3,651/mo
Rent Zestimate®
Refinance and save
$2,297/mo
Est. payment
Refinancing to a lower rate could help reduce your monthly payments and save thousands over the life of the loan.
$2,297/mo
Est. payment
Explore your selling options
Work with a Zillow partner agent
Leverage their expertise and Zillow's premium Showcase listings to get your home seen by more buyers.
Get startedList with your own agent
Get your home in front of millions of buyers by listing it on Zillow.
Learn how to do itSell it yourself
Take full control of how buyers see your home on Zillow by listing For Sale by Owner (FSBO).
List your homeWhat's special
Sprawling backyardNewly added deckTop-of-the-line stainless steel appliancesLuxurious master suiteCrisp white cabinetsGourmet kitchenThree bonus rooms
Zillow last checked:
Listing updated:
Listed by:
Jessiya Zhang 240-784-6560,
Samson Properties
Bought with:
Christian Mbouende, 646516
Fairfax Realty Premier
Source: Bright MLS,MLS#: MDCH2050308
Facts & features
Interior
Bedrooms & bathrooms
- Bedrooms: 6
- Bathrooms: 4
- Full bathrooms: 3
- 1/2 bathrooms: 1
- Main level bathrooms: 3
- Main level bedrooms: 3
Basement
- Area: 2544
Heating
- Forced Air, Electric
Cooling
- Central Air, Electric
Appliances
- Included: Microwave, Dishwasher, Disposal, Dryer, Oven/Range - Electric, Refrigerator, Stainless Steel Appliance(s), Washer, Water Heater, Electric Water Heater
- Laundry: In Basement
Features
- Dining Area, Entry Level Bedroom, Family Room Off Kitchen, Open Floorplan, Kitchen Island, Primary Bath(s), Recessed Lighting
- Basement: Full,Connecting Stairway,Finished,Exterior Entry,Improved,Rear Entrance
- Number of fireplaces: 1
- Fireplace features: Mantel(s)
Interior area
- Total structure area: 3,870
- Total interior livable area: 2,652 sqft
- Finished area above ground: 1,326
- Finished area below ground: 1,326
Property
Parking
- Parking features: Concrete, Off Street, Driveway
- Has uncovered spaces: Yes
Accessibility
- Accessibility features: None
Features
- Levels: Two
- Stories: 2
- Patio & porch: Wrap Around
- Pool features: None
Lot
- Size: 0.81 Acres
- Features: Backs to Trees
Details
- Additional structures: Above Grade, Below Grade
- Parcel number: 0908023522
- Zoning: RV
- Special conditions: Standard
Construction
Type & style
- Home type: SingleFamily
- Architectural style: Colonial
- Property subtype: Single Family Residence
Materials
- Brick
- Foundation: Other
- Roof: Composition
Condition
- New construction: No
- Year built: 1980
- Major remodel year: 2024
Utilities & green energy
- Sewer: Private Septic Tank
- Water: Well
Community & HOA
Community
- Subdivision: Bartons Hope
HOA
- Has HOA: No
Location
- Region: Brandywine
Financial & listing details
- Price per square foot: $169/sqft
- Tax assessed value: $292,600
- Annual tax amount: $4,306
- Date on market: 1/5/2026
- Listing agreement: Exclusive Agency
- Listing terms: Cash,Conventional,FHA,USDA Loan,VA Loan
- Exclusions: All Staging Items
- Ownership: Fee Simple
Price history
| Date | Event | Price |
|---|---|---|
| 3/3/2026 | Sold | $449,500$169/sqft |
Source:  Bright MLS #MDCH2050308 Report a problem Bright MLS #MDCH2050308 Report a problem | ||
| 1/26/2026 | Contingent | $449,500$169/sqft |
Source: Bright MLS #MDCH2050308 Report a problem | ||
| 1/5/2026 | Listed for sale | $449,500$169/sqft |
Source: Bright MLS #MDCH2050308 Report a problem | ||
| 1/1/2026 | Listing removed | $449,500$169/sqft |
Source: Bright MLS #MDCH2047510 Report a problem | ||
| 11/13/2025 | Price change | $449,500-5.3%$169/sqft |
Source: Bright MLS #MDCH2047510 Report a problem | ||
| 9/25/2025 | Listed for sale | $474,900-0.6%$179/sqft |
Source: Bright MLS #MDCH2047510 Report a problem | ||
| 3/28/2025 | Listing removed | $478,000$180/sqft |
Source: Bright MLS #MDCH2041028 Report a problem | ||
| 3/21/2025 | Contingent | $478,000$180/sqft |
Source: Bright MLS #MDCH2041028 Report a problem | ||
| 3/21/2025 | Listed for sale | $478,000$180/sqft |
Source: Bright MLS #MDCH2041028 Report a problem | ||
| 1/22/2025 | Listing removed | $478,000$180/sqft |
Source: Bright MLS #MDCH2038714 Report a problem | ||
| 12/23/2024 | Listing removed | $478,000-0.2%$180/sqft |
Source: Bright MLS #MDCH2036026 Report a problem | ||
| 12/7/2024 | Listed for sale | $479,000$181/sqft |
Source: Bright MLS #MDCH2036026 Report a problem | ||
| 10/7/2024 | Contingent | $479,000$181/sqft |
Source: Bright MLS #MDCH2036026 Report a problem | ||
| 9/29/2024 | Listed for sale | $479,000$181/sqft |
Source: Bright MLS #MDCH2036026 Report a problem | ||
| 9/19/2024 | Contingent | $479,000$181/sqft |
Source: Bright MLS #MDCH2036026 Report a problem | ||
| 9/12/2024 | Listed for sale | $479,000-4%$181/sqft |
Source: Bright MLS #MDCH2036026 Report a problem | ||
| 9/3/2024 | Listing removed | $499,000$188/sqft |
Source: Bright MLS #MDCH2034048 Report a problem | ||
| 6/29/2024 | Listed for sale | $499,000+126.8%$188/sqft |
Source: Bright MLS #MDCH2034048 Report a problem | ||
| 8/28/2023 | Sold | $220,000+33.3%$83/sqft |
Source: Public Record Report a problem | ||
| 9/30/2018 | Listing removed | $165,000$62/sqft |
Source: Keller Williams Select Realtors #1002132612 Report a problem | ||
| 7/31/2018 | Listed for sale | $165,000$62/sqft |
Source: Keller Williams Select Realtors #1002132612 Report a problem | ||
Public tax history
| Year | Property taxes | Tax assessment |
|---|---|---|
| 2025 | $4,490 +6% | $309,400 +5.7% |
| 2024 | $4,236 +22.6% | $292,600 +6.1% |
| 2023 | $3,456 +21% | $275,800 |
| 2022 | $2,856 -4.2% | $275,800 +15.9% |
| 2021 | $2,981 +8.6% | $237,933 +8.6% |
| 2020 | $2,744 -1.4% | $219,000 |
| 2019 | $2,783 +3.8% | $219,000 +7.6% |
| 2018 | $2,681 +3.9% | $203,600 +3.9% |
| 2017 | $2,580 -15.4% | $195,900 |
| 2016 | $3,049 | $195,900 |
| 2015 | $3,049 | $195,900 -5.9% |
| 2014 | $3,049 | $208,100 |
| 2013 | -- | $208,100 |
| 2012 | -- | $208,100 -16.7% |
| 2011 | -- | $249,880 |
| 2010 | -- | $249,880 |
| 2009 | -- | $249,880 -8.8% |
| 2008 | -- | $273,920 +23.4% |
| 2007 | -- | $221,946 +30.6% |
| 2006 | -- | $169,973 +44% |
| 2005 | -- | $118,000 +5.9% |
| 2004 | -- | $111,472 +6.2% |
| 2003 | -- | $104,946 +6.6% |
| 2002 | -- | $98,420 +0.8% |
| 2001 | -- | $97,650 |
Find assessor info on the county website
Neighborhood: 20613
Nearby homes
- $332,4003 bd2 ba1.2k sqft15230 Regina Dr, Brandywine, MD 20613Off Market
- $298,900-- bd1 ba960 sqft15220 Regina Dr, Brandywine, MD 20613Off Market
- $424,400-- bd2 ba2.4k sqft3375 Malcolm Rd, Brandywine, MD 20613Off Market
- $309,200-- bd1 ba1.2k sqft3387 Malcolm Rd, Brandywine, MD 20613Off Market
- $360,600-- bd2 ba1.4k sqft15245 Regina Dr, Brandywine, MD 20613Off Market
- $308,100-- bd1 ba1.1k sqft3363 Malcolm Rd, Brandywine, MD 20613Off Market
- $352,700-- bd1 ba1.4k sqft15235 Regina Dr, Brandywine, MD 20613Off Market
- $303,700-- bd1 ba1.1k sqft15210 Regina Dr, Brandywine, MD 20613Off Market
Nearby schools
GreatSchools rating
- 5/10Malcolm Elementary SchoolGrades: PK-5Distance: 1 mi
- 4/10John Hanson Middle SchoolGrades: 6-8Distance: 5.9 mi
- 2/10Thomas Stone High SchoolGrades: 9-12Distance: 5.8 mi
Schools provided by the listing agent
- Elementary: Malcolm
- Middle: John Hanson
- High: Thomas Stone
- District: Charles County Public Schools
Source: Bright MLS. This data may not be complete. We recommend contacting the local school district to confirm school assignments for this home.
Get a cash offer in 3 minutes
Find out how much your home could sell for in as little as 3 minutes with a no-obligation cash offer.
Estimated market value
$451,600
Get a cash offer in 3 minutes
Find out how much your home could sell for in as little as 3 minutes with a no-obligation cash offer.
Estimated market value
$451,600
- Maryland
- Charles County
- Brandywine
- 20613
- 15240 Regina Dr
Nearby cities
Nearby zip codes
Other Brandywine Topics
