*** MOVE-IN READY *** FULLY UPGRADED *** INCENTIVE FOR CLOSING *** Elevate Your Living Experience! Welcome to a one-of-a-kind residence crafted by Tomorrowland Development, where every detail, from foundation to finish, has been carefully curated to provide unparalleled comfort, elegance, and quality. This boutique home isn’t just a dwelling—it’s a living experience, designed with intention, heart, and the kind of warmth that only Tomorrowland can create. Inscribed within the very walls and foundation are messages of love, joy, and prosperity, etched by the craftsmen who built this home—wishing boundless happiness to all who step inside. Luxurious Design & Inspired Details - This 4-bedroom, 3-bathroom home offers 1,802 sqft of thoughtfully designed living space (2,344 sq ft total) to meet your every need. Enjoy the grand sense of openness afforded by soaring 10-foot ceilings and abundant natural light streaming through oversized windows. Effortlessly connect indoor and outdoor living with a sleek 3-panel slim door that leads to a serene backyard retreat. Premium laminate flooring throughout the home exudes warmth and sophistication, while upgraded plank tile with tailored accents elevates the style and function of every bathroom. Every design element is selected to offer lasting beauty and performance. Kitchen Excellence - The heart of this home is its chef-inspired kitchen—a true masterpiece of design and function. A stunning quartz waterfall island anchors the space, accompanied by elegant backsplash accents, modern pendant lighting, and soft-close cabinetry. Stainless steel appliances make every meal a delight and every gathering memorable. An Oasis of Comfort - Escape to the luxurious owner’s suite, complete with a spa-like bathroom that turns your daily routine into an indulgent retreat. Thoughtful design, premium finishes, and abundant space invite relaxation and rejuvenation. Three additional bedrooms, including a secondary suite ideal for guests or multi-generational living, ensure comfort for everyone. The two-car garage offers convenience and ample storage, perfectly suited to modern life. Crafted with Intention & Heart - This home represents Tomorrowland Development’s commitment to creating spaces that uplift everyday life. Built with the same care as if for our own families, this home embodies the highest standards of quality and attention to detail—typically found only in homes priced significantly higher. Discover a home where premium finishes, thoughtful design, and a touch of magic come together. Schedule your viewing today and step into the future of boutique living. “Tomorrowland—Where Love and Craftsmanship Shape Timeless Homes for Generations.”
Sold for $349,900
$349,900
15240 SW 43RD COURT, OCALA, FL 34473
4beds
1,802sqft
Single Family Residence
Built in 2025
10,625 Square Feet Lot
$346,200 Zestimate®
$194/sqft
$2,128 Estimated rent
Home value
$346,200
$312,000 - $388,000
$2,128/mo
Zestimate® history
Owner options
List your home for rent
$2,128/mo
Rent Zestimate®
Find your next renter with Zillow Rental Manager. Plus, with online applications, you can quickly screen prospective tenants – for free.
$2,128/mo
Rent Zestimate®
Refinance and save
$2,454/mo
Est. payment
Refinancing to a lower rate could help reduce your monthly payments and save thousands over the life of the loan.
$2,454/mo
Est. payment
Explore your selling options
Work with a Zillow partner agent
Leverage their expertise and Zillow's premium Showcase listings to get your home seen by more buyers.
Get startedList with your own agent
Get your home in front of millions of buyers by listing it on Zillow.
Learn how to do itSell it yourself
Take full control of how buyers see your home on Zillow by listing For Sale by Owner (FSBO).
List your homeWhat's special
Two-car garageAbundant natural lightElegant backsplash accentsQuartz waterfall islandSpa-like bathroomUpgraded plank tileSerene backyard retreat
Zillow last checked:
Listing updated:
Listed by:
Regis Victor Munoz 407-861-0105,
WRA BUSINESS & REAL ESTATE 407-512-1008
Bought with:
Michael Gagliardi, 3099073
RE/MAX SIGNATURE
Source: Stellar MLS,MLS#: O6279985 Originating MLS: Orlando Regional
Originating MLS: Orlando Regional
Facts & features
Interior
Bedrooms & bathrooms
- Bedrooms: 4
- Bathrooms: 3
- Full bathrooms: 3
Primary bedroom
- Features: Bath w Spa/Hydro Massage Tub, Walk-In Closet(s)
- Level: First
- Area: 156 Square Feet
- Dimensions: 13x12
Bedroom 1
- Features: Steam Shower, Built-in Closet
- Level: First
- Area: 132 Square Feet
- Dimensions: 12x11
Bedroom 2
- Features: Steam Shower, Built-in Closet
- Level: First
- Area: 132 Square Feet
- Dimensions: 12x11
Bedroom 3
- Features: En Suite Bathroom, Walk-In Closet(s)
- Level: First
- Area: 110 Square Feet
- Dimensions: 11x10
Primary bathroom
- Features: Bath w Spa/Hydro Massage Tub, Walk-In Closet(s)
- Level: First
- Area: 96 Square Feet
- Dimensions: 12x8
Bathroom 1
- Features: Tub With Shower
- Level: First
- Area: 40 Square Feet
- Dimensions: 8x5
Bathroom 2
- Features: Tub With Shower
- Level: First
- Area: 28 Square Feet
- Dimensions: 7x4
Dining room
- Level: First
Kitchen
- Features: Kitchen Island
- Level: First
- Area: 170 Square Feet
- Dimensions: 17x10
Living room
- Level: First
Heating
- Electric
Cooling
- Central Air
Appliances
- Included: Cooktop, Dishwasher, Electric Water Heater, Exhaust Fan, Microwave, Range, Refrigerator, Trash Compactor
- Laundry: Inside
Features
- High Ceilings, Primary Bedroom Main Floor, Thermostat
- Flooring: Ceramic Tile, Laminate
- Has fireplace: No
Interior area
- Total structure area: 2,344
- Total interior livable area: 1,802 sqft
Property
Parking
- Total spaces: 2
- Parking features: Garage - Attached
- Attached garage spaces: 2
Features
- Levels: One
- Stories: 1
- Exterior features: Garden, Private Mailbox
Lot
- Size: 10,625 Square Feet
Details
- Parcel number: 8009016809
- Zoning: R1
- Special conditions: None
Construction
Type & style
- Home type: SingleFamily
- Property subtype: Single Family Residence
Materials
- Block
- Foundation: Slab
- Roof: Shingle
Condition
- Completed
- New construction: Yes
- Year built: 2025
Utilities & green energy
- Sewer: Septic Tank
- Water: None
- Utilities for property: Electricity Available, Public, Sewer Available, Water Available
Community & HOA
Community
- Pet fee: $0 monthly
- Subdivision: MARION OAKS UNIT 1
HOA
- Has HOA: No
Location
- Region: Ocala
Financial & listing details
- Price per square foot: $194/sqft
- Annual tax amount: $606
- Date on market: 2/11/2025
- Cumulative days on market: 175 days
- Ownership: Fee Simple
- Total actual rent: 0
- Electric utility on property: Yes
- Road surface type: Asphalt
Price history
| Date | Event | Price |
|---|---|---|
| 9/9/2025 | Sold | $349,900$194/sqft |
Source:  Stellar MLS #O6279985 Report a problem Stellar MLS #O6279985 Report a problem | ||
| 8/6/2025 | Pending sale | $349,900$194/sqft |
Source: Stellar MLS #O6279985 Report a problem | ||
| 2/12/2025 | Listed for sale | $349,900$194/sqft |
Source: Stellar MLS #O6279985 Report a problem | ||
Public tax history
Tax history is unavailable.
Neighborhood: 34473
Nearby homes
- $349,9004 bd2 ba1.7k sqft15240 SW 43rd Ct, Ocala, FL 34473Sold
- $40,50010,454 sqft0 SW 43rd Ct #9, Ocala, FL 34473Sold

- $279,6003 bd2 ba1.7k sqft15260 SW 43rd Ct, Ocala, FL 34473Off Market
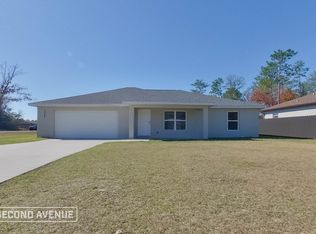
- $355,0004 bd2 ba1.7k sqft15220 SW 43rd Ct, Ocala, FL 34473Sold
- $355,0004 bd3 ba1.8k sqft15220 SW 43rd Ave, Court Ocala, FL 34473Sold
- $40,5000.3 acres0 SW 43rd Ct #8, Ocala, FL 34473Sold
- $185,0003 bd2 ba1.2k sqft15405 SW 43rd Avenue Rd, Ocala, FL 34473Sold
- $257,9003 bd2 ba1.4k sqft15258 SW 44th Ter, Ocala, FL 34473Off Market
Nearby schools
GreatSchools rating
- 3/10Sunrise Elementary SchoolGrades: PK-5Distance: 0.4 mi
- 3/10Horizon Academy At Marion OaksGrades: 6-8Distance: 0.4 mi
- 2/10Dunnellon High SchoolGrades: 9-12Distance: 14.3 mi
Schools provided by the listing agent
- Elementary: Marion Oaks Elementary School
- Middle: Horizon Academy/Mar Oaks
- High: Marion Youth Academy-M
Source: Stellar MLS. This data may not be complete. We recommend contacting the local school district to confirm school assignments for this home.
Get a cash offer in 3 minutes
Find out how much your home could sell for in as little as 3 minutes with a no-obligation cash offer.
Estimated market value
$346,200
Get a cash offer in 3 minutes
Find out how much your home could sell for in as little as 3 minutes with a no-obligation cash offer.
Estimated market value
$346,200
- Florida
- Marion County
- Ocala
- 34473
- 15240 SW 43RD COURT
