This stunning custom estate has undergone a complete transformation with top of the line upgrades. Situated on 2.522 acres of professionally landscaped grounds, this home boasts safety features, a whole home generator, and a flexible floor plan to work with your family's changing needs. With en-suite bedrooms , a large casita, and luxurious and well thought out features this property offers the ultimate in comfort and style. The resort style back patio is perfect for outdoor entertaining with a sport pool, spa, fire pit, and fully equipped kitchen servicing an amazing bar top seating many family and friends comfortably.
The primary bedroom is a true retreat with fireplace and reading nook. Don't miss the opportunity to own this exceptional home. Feature sheet with additional details too numerous to mention is attached.
For sale
Price cut: $98K (5/1)
$3,997,000
15240 Saddlewood Dr, Conroe, TX 77384
5beds
7,350sqft
Single Family Residence
Built in 2022
2.5 Acres Lot
$3,696,500 Zestimate®
$544/sqft
$-- HOA
What's special
Sport poolEn-suite bedroomsFlexible floor planFully equipped kitchenResort style back patioFire pitLarge casita
- 82 days |
- 736 |
- 52 |
Zillow last checked:
Listing updated:
Listed by:
Dina Smith TREC #0671307 203-828-8055,
Keller Williams Realty The Woodlands
Source: HAR,MLS#: 48298473
Facts & features
Interior
Bedrooms & bathrooms
- Bedrooms: 5
- Bathrooms: 8
- Full bathrooms: 7
- 1/2 bathrooms: 1
Rooms
- Room types: Family Room, Media Room, Utility Room
Primary bathroom
- Features: Primary Bath: Double Sinks, Primary Bath: Separate Shower, Primary Bath: Soaking Tub, Secondary Bath(s): Double Sinks, Secondary Bath(s): Separate Shower, Secondary Bath(s): Soaking Tub, Vanity Area
Kitchen
- Features: Breakfast Bar, Kitchen Island, Kitchen open to Family Room, Pantry, Pot Filler, Pots/Pans Drawers, Soft Closing Cabinets, Soft Closing Drawers, Under Cabinet Lighting, Walk-in Pantry
Heating
- Natural Gas, Zoned
Cooling
- Ceiling Fan(s), Electric, Zoned
Appliances
- Included: Water Heater, Disposal, Ice Maker, Refrigerator, Convection Oven, Double Oven, Electric Oven, Microwave, Gas Cooktop, Dishwasher
- Laundry: Electric Dryer Hookup, Gas Dryer Hookup
Features
- Balcony, Crown Molding, Formal Entry/Foyer, High Ceilings, Vaulted Ceiling, Wet Bar, Wired for Sound, 2 Bedrooms Down, Primary Bed - 1st Floor
- Flooring: Tile, Wood
- Doors: Insulated Doors
- Windows: Insulated/Low-E windows, Window Coverings
- Number of fireplaces: 4
- Fireplace features: Outside, Free Standing, Gas, Gas Log, Wood Burning
Interior area
- Total structure area: 7,350
- Total interior livable area: 7,350 sqft
Video & virtual tour
Property
Parking
- Total spaces: 6
- Parking features: Attached, Oversized, Electric Gate, Garage Door Opener, Boat, Circular Driveway, Workshop in Garage
- Attached garage spaces: 6
Features
- Stories: 2
- Patio & porch: Covered, Patio/Deck
- Exterior features: Balcony, Outdoor Kitchen, Side Yard, Sprinkler System
- Has private pool: Yes
- Pool features: Gunite, Heated, In Ground, Pool/Spa Combo
- Has spa: Yes
- Spa features: Spa/Hot Tub, Private
- Fencing: Back Yard,Full
Lot
- Size: 2.5 Acres
- Features: Cleared, Cul-De-Sac, Greenbelt, 2 Up to 5 Acres
Details
- Additional structures: Shed(s), Workshop
- Additional parcels included: 26250002800
- Parcel number: 68407
Construction
Type & style
- Home type: SingleFamily
- Architectural style: Traditional
- Property subtype: Single Family Residence
Materials
- Spray Foam Insulation, Brick
- Foundation: Slab
- Roof: Composition
Condition
- New construction: No
- Year built: 2022
Utilities & green energy
- Sewer: Aerobic Septic
- Water: Well
Green energy
- Energy efficient items: Attic Vents, Thermostat, HVAC>15 SEER
Community & HOA
Community
- Subdivision: Big Tree Estate 01
Location
- Region: Conroe
Financial & listing details
- Price per square foot: $544/sqft
- Tax assessed value: $1,868,992
- Annual tax amount: $30,870
- Date on market: 5/1/2026
- Listing terms: Cash,Conventional,FHA,VA Loan
- Road surface type: Asphalt
Estimated market value
$3,696,500
$3.51M - $3.88M
$3,650/mo
Price history
| Date | Event | Price |
|---|---|---|
| 5/1/2026 | Price change | $3,997,000-2.4%$544/sqft |
Source:  HAR #48298473 Report a problem HAR #48298473 Report a problem | ||
| 7/25/2025 | Price change | $4,095,000-3.6%$557/sqft |
Source: HAR #81589037 Report a problem | ||
| 6/5/2025 | Price change | $4,250,000+0.1%$578/sqft |
Source: HAR #81589037 Report a problem | ||
| 1/24/2025 | Price change | $4,245,000-1.2%$578/sqft |
Source: HAR #30898050 Report a problem | ||
| 11/15/2024 | Listed for sale | $4,295,000$584/sqft |
Source: HAR #30898050 Report a problem | ||
| 11/13/2024 | Pending sale | $4,295,000$584/sqft |
Source: HAR #30898050 Report a problem | ||
| 5/1/2024 | Listed for sale | $4,295,000+683.8%$584/sqft |
Source: HAR #30898050 Report a problem | ||
| 10/28/2019 | Sold | -- |
Source: Agent Provided Report a problem | ||
| 9/28/2019 | Pending sale | $548,000$75/sqft |
Source: CENTURY 21 Western Realty #39175693 Report a problem | ||
| 9/15/2019 | Listed for sale | $548,000+14.2%$75/sqft |
Source: CENTURY 21 Western Realty #39175693 Report a problem | ||
| 8/19/2018 | Listing removed | $3,000 |
Source: Real Estate Brokerage Group #64823900 Report a problem | ||
| 6/23/2018 | Listed for rent | $3,000+7.1% |
Source: Real Estate Brokerage Group #64823900 Report a problem | ||
| 4/29/2017 | Listing removed | $480,000$65/sqft |
Source: Real Estate Brokerage Group #88541797 Report a problem | ||
| 4/28/2017 | Listing removed | $2,800 |
Source: Real Estate Brokerage Group #44253947 Report a problem | ||
| 3/24/2017 | Listed for sale | $480,000+12.9%$65/sqft |
Source: Real Estate Brokerage Group #88541797 Report a problem | ||
| 3/17/2017 | Listed for rent | $2,800-13.8% |
Source: Real Estate Brokerage Group #86113646 Report a problem | ||
| 8/30/2016 | Listing removed | $3,250+8.3% |
Source: Real Estate Brokerage Group #13473893 Report a problem | ||
| 5/23/2014 | Listing removed | $3,000 |
Source: Real Estate Brokerage Group #71544689 Report a problem | ||
| 4/19/2014 | Price change | $3,000+1.7% |
Source: Real Estate Brokerage Group #71544689 Report a problem | ||
| 3/20/2014 | Listed for rent | $2,950 |
Source: Owner Report a problem | ||
| 2/6/2014 | Listing removed | $425,000$58/sqft |
Source: Real Estate Brokerage Group #24296244 Report a problem | ||
| 1/17/2014 | Pending sale | $425,000$58/sqft |
Source: Real Estate Brokerage Group #24296244 Report a problem | ||
| 10/21/2013 | Listed for sale | $425,000+14066.7%$58/sqft |
Source: Real Estate Brokerage Group #24296244 Report a problem | ||
| 2/14/2009 | Listing removed | $3,000 |
Source: HAR #6505102 Report a problem | ||
| 12/21/2008 | Listed for sale | $3,000 |
Source: HAR #6505102 Report a problem | ||
Public tax history
| Year | Property taxes | Tax assessment |
|---|---|---|
| 2025 | $29,545 -6.1% | $1,868,992 -14.1% |
| 2024 | $31,455 +2.2% | $2,174,777 +11.5% |
| 2023 | $30,785 | $1,950,000 +105.3% |
| 2022 | -- | $950,000 +121.7% |
| 2021 | $7,965 -7.5% | $428,540 -1.9% |
| 2020 | $8,614 +21.6% | $436,750 +24.8% |
| 2019 | $7,083 -16.4% | $350,000 -12.6% |
| 2018 | $8,469 -3.1% | $400,620 -2.8% |
| 2017 | $8,736 0% | $412,000 -4.3% |
| 2016 | $8,736 +44.6% | $430,640 +12% |
| 2015 | $6,044 | $384,370 +36.4% |
| 2014 | $6,044 | $281,790 -3.6% |
| 2013 | -- | $292,190 |
| 2012 | -- | $292,190 |
| 2011 | -- | $292,190 |
| 2010 | -- | $292,190 +23.4% |
| 2009 | -- | $236,700 +10% |
| 2008 | -- | $215,180 +10% |
| 2007 | -- | $195,620 +8.3% |
| 2006 | -- | $180,710 |
| 2005 | -- | $180,710 |
| 2004 | -- | $180,710 |
| 2003 | -- | $180,710 |
| 2002 | -- | $180,710 +9.9% |
| 2001 | -- | $164,460 |
Find assessor info on the county website
Monthly payment
Est. payment
Payment breakdown
Explore the cost of this home by adjusting the details. Changes won't be saved.Climate risks
Neighborhood: Big Tree Estates
Nearby schools
GreatSchools rating
- 9/10Tom R Ellisor Elementary SchoolGrades: PK-4Distance: 1.8 mi
- 7/10Bear Branch Junior High SchoolGrades: 7-8Distance: 3.2 mi
- 7/10Magnolia High SchoolGrades: 9-12Distance: 9.1 mi
Schools provided by the listing agent
- Elementary: Tom R. Ellisor Elementary School
- Middle: Bear Branch Junior High School
- High: Magnolia High School
Source: HAR. This data may not be complete. We recommend contacting the local school district to confirm school assignments for this home.
- $663,200-- bd2 ba2.3k sqft15236 Saddlewood Dr, Conroe, TX 77384Off Market
- $885,3004 bd2 ba3k sqft15244 Saddlewood Dr, Conroe, TX 77384Off Market
- $--5 bd3 ba4.1k sqft15232 Saddlewood Dr, Conroe, TX 77384Sold

- $1,012,600-- bd3 ba3.1k sqft15241 Saddlewood Dr, Conroe, TX 77384Off Market
- $1,231,3004 bd5 ba3.7k sqft15237 Saddlewood Dr, Conroe, TX 77384Off Market
- $4,084,100-- bd-- ba29k sqft15248 Saddlewood Dr, Conroe, TX 77384Off Market
- $1,488,100-- bd2 ba8.9k sqft15245 Saddlewood Dr, Conroe, TX 77384Off Market
- $1,299,9005 bd3 ba4.5k sqft15719 Old Conroe Rd, Conroe, TX 77384Off Market
A local agent can set up tours, give advice and negotiate with sellers.
Similar homes
- $4,121,0005 bd7 ba8.2k sqft39 Maymont Way, Spring, TX 77382For Sale
 MLS ID #84880602, Andrea Wiley, The Whitaker Company. HAR
 - $2,950,0006 bd7 ba7.4k sqft63 NW Chancery Pl, Spring, TX 77381For Sale
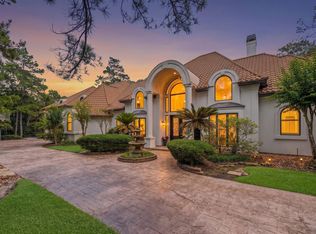 MLS ID #14303879, Emily Aguilar, Layne Realty, LLC. HAR
 - $4,500,0006 bd5 ba7.3k sqft31 Hollymead Dr, Spring, TX 77381For Sale
 MLS ID #57140728, Melonee Piperi, Keller Williams Memorial. HAR
 - $2,400,0006 bd7 ba7.4k sqft10897 Lake Forest Dr, Conroe, TX 77384For Sale
 MLS ID #7910149, Sarah Lauren, Connect Realty.com. HAR
 - $4,100,0006 bd8 ba8.6k sqft23 N Fazio Way, Spring, TX 77389For SaleMLS ID #15538191, Michael Seder, eXp Realty LLC. HAR
- $3,200,0005 bd7 ba6.5k sqft32 Palmer Woods Dr, Spring, TX 77381For SaleMLS ID #38421283, Michael Seder, eXp Realty LLC. HAR
- $4,000,0006 bd7 ba7.6k sqft502 Grand Palisade Pl, Montgomery, TX 77316For SaleMLS ID #81995424, Lisseth DeLeon, RE/MAX Universal. HAR
- $3,250,0005 bd7 ba8.3k sqft25910 Haven Lake Dr, Tomball, TX 77375For SaleMLS ID #65078371, Ashley Eoff, SERHANT.. HAR
- $3,350,0005 bd8 ba6.1k sqft78 S Badger Lodge Cir, Spring, TX 77389For SaleMLS ID #18913434, Jennifer Elmi, Nan & Company Properties - Woodlands Office. HAR
- $2,300,0005 bd8 ba7.3k sqft6702 Star Ledge Ct, Spring, TX 77389For SaleMLS ID #69641452, Carol Wolfe, Coldwell Banker Realty - The Woodlands. HAR
- $2,700,0005 bd7 ba6.6k sqft2 Hunnewell Way, Spring, TX 77382For SaleMLS ID #85536420, Larisa Olson, Keller Williams Realty The Woodlands. HAR
- $2,950,0005 bd6 ba6.4k sqft19 Hunnewell Way, Spring, TX 77382For SaleMLS ID #74039408, Michael Seder, eXp Realty LLC. HAR
- $2,250,0004 bd3 ba3.9k sqft16002 Koenig Ln, Conroe, TX 77384For SaleMLS ID #75538270, Jenna Olson, Rock Rose Realty. HAR
- $2,750,0005 bd5 ba6.2k sqft74 Batesbrooke Ct, Spring, TX 77381For SaleMLS ID #60865677, Michael Seder, eXp Realty LLC. HAR
- $3,650,0006 bd7 ba6.7k sqft15721 Lakeway Dr, Willis, TX 77318AuctionMLS ID #18268081, Diane Kink, Keller Williams Realty The Woodlands. HAR
- $2,799,0005 bd7 ba7.3k sqft25901 Haven Lake Dr, Tomball, TX 77375For SaleMLS ID #49137168, Roberto Villarreal-Vargas, Walzel Properties - Corporate Office. HAR
- $2,650,0006 bd6 ba8.2k sqft6165 Slick Rock Dr, Conroe, TX 77304For SaleMLS ID #80112163, Kourtney Scroggins, Designed Realty Group. HAR
- $2,390,0005 bd6 ba5.7k sqft19 Harmony Links Pl, Spring, TX 77382For SaleMLS ID #78665660, Monica Brashear, Martha Turner Sotheby's International Realty - The Woodlands. HAR
- $4,500,0005 bd11 ba9.5k sqft28322 Meadow Frst, Magnolia, TX 77355For SaleMLS ID #84069486, Bryce Hendricks, Compass RE Texas, LLC - The Woodlands. HAR
- $2,597,0006 bd9 ba8.3k sqft10210 Stidham Rd, Conroe, TX 77302For SaleMLS ID #62375950, April Lorenz, Zuri Properties. HAR
