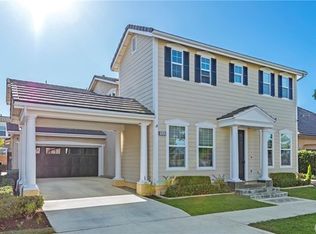
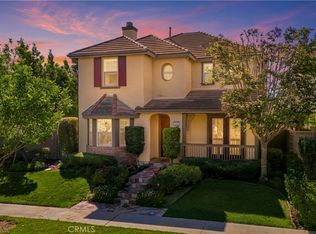
Welcome to this premier, turnkey, multi-generational, detached single-family home featuring 5 bedrooms in the highly sought-after Columbus Square community of Tustin Legacy, with an exceptionally low HOA fee of just $184 per month.
This home features a 3-car garage with an abundance of storage space throughout, along with a Tesla/EV charger. The residence balances sophisticated design with high-tech efficiency, anchored by a gourmet kitchen featuring a luxury GE Monogram appliance suite and a custom built-in desk nook—perfect for a modern home office. The home also features high ceilings, built-in speakers for playing your favorite music, and beautiful engineered wood flooring.
The interior flows seamlessly into the dining area, while remote-operated motorized shades throughout the downstairs help keep the home cool and comfortable. Climate control is optimized with dual AC units, including a recently upgraded downstairs system. The main level features 1 bedroom and 1 full bathroom, providing an ideal setup for guests, extended family, or multi-generational living. Upstairs, you’ll find 4 spacious bedrooms, along with a conveniently located laundry room.
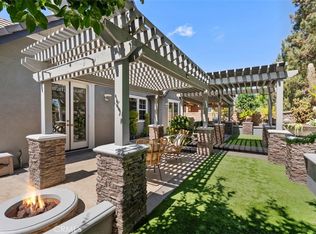
Step outside to a private oasis designed for entertaining. The backyard features a custom BBQ bar with a built-in sink and mini-fridge, a cozy outdoor fireplace, and exterior accent uplighting that creates a warm atmosphere in the evenings. Smart-home technology continues outdoors with a Rachio smart sprinkler controller. Residents also enjoy access to three pristine neighborhood parks, offering a turnkey luxury lifestyle in an exceptional setting.
HOA amenities include a community pool, Jacuzzi, clubhouse, gym, 4 greenbelt parks, playground, and sports courts. Located within the award-winning Tustin Unified School District, including Legacy Magnet Academy and Heritage Elementary.
Enjoy the convenience of walking to The Village at Tustin Legacy, offering numerous shops and restaurants, Hoag Urgent Care, and Veterans Sports Park. Just a short drive away are The District at Tustin Legacy, The Market Place, two Costco locations, Whole Foods, Amazon Fresh, the 5, 55, and 405 freeways, and the 261, 241, and 133 toll roads.
For sale
Listed by: Compass • Branden Chhuor • Contact: 213-536-9669
$2,150,000
15240 Severyns Rd, Tustin, CA 92782
5beds
3,305sqft
Single Family Residence
Built in 2006
5,400 Square Feet Lot
$2,104,300 Zestimate®
$651/sqft
$184/mo HOA
What's special
- 2 days
- 317
- 14
Zillow last checked:
Listing updated:
Listed by:
Branden Chhuor DRE #01948722 213-536-9669,
Compass
Source: CRMLS,MLS#: PW26189895 Originating MLS: California Regional MLS
Originating MLS: California Regional MLSFacts & features
Interior
Bedrooms & bathrooms
- Bedrooms: 5
- Bathrooms: 4
- Full bathrooms: 3
- 1/2 bathrooms: 1
- Main level bathrooms: 1
- Main level bedrooms: 1
Rooms
- Room types: Family Room, Kitchen, Laundry, Living Room, Primary Bathroom, Primary Bedroom, Office, Dining Room
Primary bedroom
- Features: Primary Suite
Bathroom
- Features: Bathtub, Dual Sinks, Quartz Counters, Walk-In Shower
Kitchen
- Features: Kitchen Island, Quartz Counters
Cooling
- Central Air, Dual
Appliances
- Included: Gas Range
- Laundry: Upper Level
Features
- Separate/Formal Dining Room, High Ceilings, Quartz Counters, Storage, Primary Suite
- Doors: French Doors
- Windows: Double Pane Windows, Plantation Shutters
- Has fireplace: Yes
- Fireplace features: Family Room
- Common walls with other units/homes: No Common Walls
Interior area
- Total interior livable area: 3,305 sqft
Property
Parking
- Total spaces: 3
- Parking features: Direct Access, Driveway, Garage, Tandem
- Attached garage spaces: 3
Accessibility
- Accessibility features: None
Features
- Levels: Two
- Stories: 2
- Entry location: 2
- Patio & porch: Covered
- Exterior features: Barbecue, Rain Gutters
- Pool features: Community, Association
- Fencing: Block
Lot
- Size: 5,400 Square Feet
- Features: 0-1 Unit/Acre
Details
- Parcel number: 43036108
- Special conditions: Standard
Construction
Type & style
- Home type: SingleFamily
- Architectural style: Colonial,English
- Property subtype: Single Family Residence
Materials
- Stucco, Copper Plumbing
- Foundation: Slab
- Roof: Concrete,Tile
Condition
- Turnkey
- New construction: No
- Year built: 2006
Utilities & green energy
- Sewer: Public Sewer
- Water: Public
- Utilities for property: Natural Gas Connected
Green energy
- Water conservation: Water-Smart Landscaping
Community & HOA
Community
- Features: Biking, Curbs, Street Lights, Suburban, Sidewalks, Pool
- Security: Smoke Detector(s)
HOA
- Has HOA: Yes
- Amenities included: Playground, Pool
- HOA fee: $184 monthly
- HOA name: Columbus Square
- HOA phone: 949-448-6000
Location
- Region: Tustin
Financial & listing details
- Price per square foot: $651/sqft
- Tax assessed value: $1,456,280
- Date on market: 9/1/2026
- Cumulative days on market: 2 days
- Listing terms: Cash to New Loan
- Road surface type: Paved
Estimated market value
$2,104,300
$2.00M - $2.21M
$6,590/mo
Price history
| Date | Event | Price |
|---|---|---|
| 9/2/2026 | Listed for sale | $2,150,000+63%$651/sqft |
Source:  CRMLS #PW26189895 Report a problem CRMLS #PW26189895 Report a problem | ||
| 9/22/2020 | Sold | $1,319,000$399/sqft |
Source: Public Record Report a problem | ||
| 8/24/2020 | Pending sale | $1,319,000$399/sqft |
Source: Seven Gables Real Estate #PW20163098 Report a problem | ||
| 8/13/2020 | Listed for sale | $1,319,000+40.5%$399/sqft |
Source: Seven Gables Real Estate #PW20163098 Report a problem | ||
| 3/27/2007 | Sold | $939,000$284/sqft |
Source: Public Record Report a problem | ||
Public tax history
| Year | Property taxes | Tax assessment |
|---|---|---|
| 2026 | -- | $1,456,280 +2% |
| 2025 | $25,052 +2.1% | $1,427,726 +2% |
| 2024 | $24,540 +2.4% | $1,399,732 +2% |
| 2023 | $23,975 +2.1% | $1,372,287 +2% |
| 2022 | $23,471 -3.9% | $1,345,380 +2% |
| 2021 | $24,412 +17% | $1,319,000 +13.6% |
| 2020 | $20,870 | $1,160,772 +2% |
| 2019 | $20,870 +2.5% | $1,138,012 +2% |
| 2018 | $20,351 +4.1% | $1,115,699 +2% |
| 2017 | $19,552 | $1,093,823 +2% |
| 2016 | $19,552 +2% | $1,072,376 +1.5% |
| 2015 | $19,162 +2.4% | $1,056,268 +2% |
| 2014 | $18,706 | $1,035,578 +16.9% |
| 2013 | -- | $886,080 |
| 2012 | -- | $886,080 -4% |
| 2011 | -- | $923,000 +11.9% |
| 2010 | -- | $825,000 -10.8% |
| 2009 | -- | $925,000 -1.5% |
| 2008 | -- | $939,000 +3.1% |
| 2007 | -- | $910,429 |
Find assessor info on the county website
Monthly payment
Est. payment
Payment breakdown
Explore the cost of this home by adjusting the details. Changes won't be saved.Climate risks
Neighborhood: 92782
Similar homes
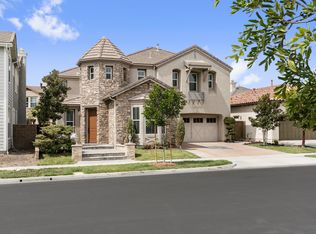
- $2,349,0005 bd5 ba4.4k sqft1407 Williamsburg St, Tustin, CA 92782For Sale
 MLS ID #PW26168967, John Katnik, Katnik Brothers R.E. Services. CRMLS
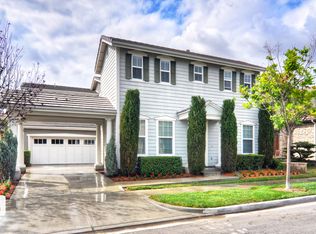
 - $2,595,0004 bd3 ba3.4k sqft2162 Sonbria, Tustin, CA 92782For Sale
 MLS ID #OC26191612, Richard Bustamante, Real Broker. CRMLS
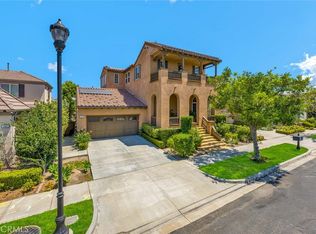
 - $2,089,9004 bd3 ba2.6k sqft1496 Voyager Dr, Tustin, CA 92782For Sale
 MLS ID #OC26181612, Kathleen Tran, Realty One Group West. CRMLS
 - $2,050,0004 bd3 ba2.6k sqft15510 Sonora St, Tustin, CA 92782For Sale
 MLS ID #OC26170625, Yueli Zhao, Alink Realty Group. CRMLS
Local buyer's agents are ready to help
