Immediate occupancy! Experience easy living in this perfectly located Fenton condo, just minutes from Silver Lake, local dining, shopping, and highway access. This well-maintained third-floor home offers plenty of privacy with no neighbors above you and a bright, open floor plan that feels homey the moment you walk in. You’ll love the modern updates, including sleek granite countertops in the kitchen and baths, and easy-to-clean vinyl flooring throughout. The layout is versatile; the spacious primary suite features a walk-in closet and its own full bath, while the second bedroom and bathroom can be shut off to create a private guest wing or a quiet home office. The kitchen comes with a great pantry for extra storage, and the dedicated in-unit laundry room makes chores easy. Outside, your private balcony offers a peaceful retreat. This home also includes a covered carport and a low $175/month HOA that covers all basic utilities (water, sewer, trash, snow removal, and lawn care), as well as exterior upkeep and access to the clubhouse, gym, and outside pool. Located in the highly-rated Fenton school district, this move-in-ready condo combines style and convenience in a fantastic location.
Pending
Price cut: $10K (7/8)
$169,900
15240 Silver Pkwy APT 306, Fenton, MI 48430
2beds
1,125sqft
Condominium
Built in 2004
-- sqft lot
$164,200 Zestimate®
$151/sqft
$175/mo HOA
What's special
- 111 days
- 264
- 4
Zillow last checked:
Listing updated:
Listed by:
Luyao Jiang 734-658-0429,
EXP Realty Main 888-501-7085
Source: Realcomp II,MLS#: 20261034658
Facts & features
Interior
Bedrooms & bathrooms
- Bedrooms: 2
- Bathrooms: 2
- Full bathrooms: 2
Primary bedroom
- Level: Third
- Area: 180
- Dimensions: 12 X 15
Bedroom
- Level: Third
- Area: 168
- Dimensions: 14 X 12
Primary bathroom
- Level: Third
- Area: 48
- Dimensions: 8 X 6
Other
- Level: Third
Kitchen
- Level: Third
- Area: 50
- Dimensions: 10 X 5
Living room
- Level: Third
- Area: 360
- Dimensions: 18 X 20
Heating
- Forced Air, Natural Gas
Cooling
- Central Air
Appliances
- Included: Disposal, Dryer, Free Standing Electric Range, Free Standing Refrigerator, Microwave, Washer
- Laundry: In Unit
Features
- Has basement: No
- Has fireplace: No
Interior area
- Total interior livable area: 1,125 sqft
- Finished area above ground: 1,125
Property
Parking
- Parking features: Assigned 1 Space, No Garage, Carport
- Has carport: Yes
Features
- Levels: Three
- Stories: 3
- Entry location: UpperLevelwSteps
- Exterior features: Balcony, Grounds Maintenance, Gutter Guard System, Lighting
- Pool features: Community, Outdoor Pool
Details
- Parcel number: 5327652053
- Special conditions: Short Sale No,Standard
Construction
Type & style
- Home type: Condo
- Architectural style: Other,Ranch
- Property subtype: Condominium
Materials
- Vinyl Siding
- Foundation: Slab
- Roof: Asphalt
Condition
- New construction: No
- Year built: 2004
Utilities & green energy
- Sewer: Public Sewer
- Water: Public
Community & HOA
Community
- Subdivision: FAIRFIELD CONDOS
HOA
- Has HOA: Yes
- Services included: Maintenance Grounds, Maintenance Structure, Sewer, Snow Removal, Trash, Water
- HOA fee: $175 monthly
- HOA phone: 810-629-5082
Location
- Region: Fenton
Financial & listing details
- Price per square foot: $151/sqft
- Tax assessed value: $41,550
- Annual tax amount: $2,630
- Date on market: 5/18/2026
- Cumulative days on market: 111 days
- Listing agreement: Exclusive Right To Sell
- Listing terms: Cash,Conventional
Estimated market value
$164,200
$156,000 - $172,000
$1,684/mo
Price history
| Date | Event | Price |
|---|---|---|
| 8/12/2026 | Pending sale | $169,900$151/sqft |
Source:  Realcomp II #20261034658 Report a problem Realcomp II #20261034658 Report a problem | ||
| 7/8/2026 | Price change | $169,900-5.6%$151/sqft |
Source: Realcomp II #20261034658 Report a problem | ||
| 5/18/2026 | Listed for sale | $179,9000%$160/sqft |
Source: Realcomp II #20261034658 Report a problem | ||
| 5/18/2026 | Listing removed | $179,950$160/sqft |
Source: Realcomp II #20261024818 Report a problem | ||
| 4/30/2026 | Listed for sale | $179,950$160/sqft |
Source: Realcomp II #20261024818 Report a problem | ||
| 4/21/2026 | Pending sale | $179,950$160/sqft |
Source: Realcomp II #20261024818 Report a problem | ||
| 4/14/2026 | Listed for sale | $179,950+0%$160/sqft |
Source: Realcomp II #20261024818 Report a problem | ||
| 4/12/2026 | Listing removed | -- |
Source: Owner Report a problem | ||
| 4/7/2026 | Listed for sale | $179,900+109.2%$160/sqft |
Source: Owner Report a problem | ||
| 4/7/2026 | Listing removed | $1,650$1/sqft |
Source: Zillow Rentals Report a problem | ||
| 1/14/2026 | Listed for rent | $1,650$1/sqft |
Source: Zillow Rentals Report a problem | ||
| 7/3/2018 | Sold | $86,000-3.4%$76/sqft |
Source: Public Record Report a problem | ||
| 5/19/2018 | Pending sale | $89,000$79/sqft |
Source: RE/MAX Platinum #218042795 Report a problem | ||
| 5/17/2018 | Listed for sale | $89,000-9.2%$79/sqft |
Source: RE/MAX Platinum #218042795 Report a problem | ||
| 1/7/2008 | Sold | $98,000$87/sqft |
Source: Public Record Report a problem | ||
Public tax history
| Year | Property taxes | Tax assessment |
|---|---|---|
| 2025 | $2,601 +4.9% | $72,000 +10.1% |
| 2024 | $2,481 | $65,400 +14.9% |
| 2023 | -- | $56,900 +11.8% |
| 2022 | -- | $50,900 +9% |
| 2021 | -- | $46,700 +10.7% |
| 2020 | -- | $42,200 +21.3% |
| 2019 | -- | $34,800 +4.2% |
| 2018 | $1,082 +4.6% | $33,400 +3.4% |
| 2017 | $1,035 -2.2% | $32,300 +7.3% |
| 2016 | $1,058 | $30,100 +14.9% |
| 2015 | $1,058 | $26,200 +10.1% |
| 2012 | -- | $23,800 -23% |
| 2011 | -- | $30,900 -31.3% |
| 2010 | -- | $45,000 +3.2% |
| 2008 | $491 | $43,600 +0.9% |
| 2006 | -- | $43,200 +6.4% |
| 2005 | -- | $40,600 |
Find assessor info on the county website
Monthly payment
Est. payment
Payment breakdown
Explore the cost of this home by adjusting the details. Changes won't be saved.Climate risks
Neighborhood: 48430
- $110,0001 bd1 ba850 sqft15240 Silver Pkwy APT 107, Fenton, MI 48430Sold

- $165,0002 bd2 ba1k sqft15240 Silver Pkwy APT 206, Fenton, MI 48430Sold

- $183,9002 bd2 ba1.1k sqft15200 Silver Parkway 205 #205, Fenton, MI 48430Off Market
- $140,3001 bd1 ba850 sqft15240 Silver Parkway #304 Rd, Fenton, MI 48430Off Market
Similar homes
- $184,9003 bd2 ba1.3k sqft12536 Saint Andrews Way, Fenton, MI 48430For Sale

 MLS ID #50213407, Jessica Wray, Century 21 Signature Realty. MiRealSource
 - $225,0003 bd2 ba1.3k sqft880 N East St, Fenton, MI 48430For Sale
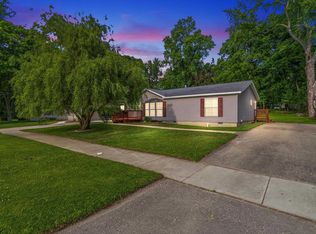 MLS ID #50213327, Lindsey Olrich, Keller Williams First. MiRealSource
 - $--2 bd1 ba681 sqft7220 Bluewater Dr, Clarkston, MI 48348Auction
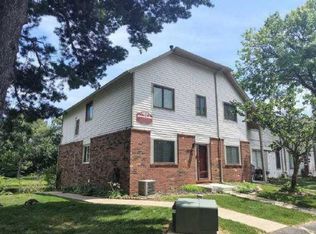 Auction.com 1
 - $179,9002 bd2 ba968 sqft240 Pine Tree Ridge Dr Unit 4, Waterford, MI 48327For Sale
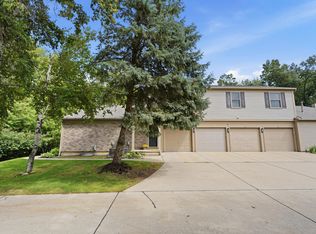
 MLS ID #26045360, Carisa Collins, KW Realty Living. MichRIC
 - $144,9003 bd2 ba1.5k sqft6450 Prince Blvd, Fenton, MI 48430For Sale
 MLS ID #20261053434, Rebecca Tinnin, Keller Williams First. Realcomp II
 - $160,0003 bd1 ba1k sqft203 Center Rd, Grand Blanc, MI 48439For SaleMLS ID #20261068777, Ryan Richardson, Five Star Real Estate Davison. Realcomp II
- $194,9003 bd2 ba1.1k sqft1254 W Grand Blanc Rd, Grand Blanc, MI 48439For SaleMLS ID #20261059997, Ronald Walczak, RE/MAX Platinum - Grand Blanc. Realcomp II
- $185,0002 bd2 ba1.1k sqft502 Stoneywood Dr, Brighton, MI 48116For SaleMLS ID #26008357, Bryan Herter, Grand Slam Realty LLC. MichRIC
- $225,0002 bd2 ba1.4k sqft1035 Old Leake Ct #17, Holly, MI 48442For SaleMLS ID #20261066831, Michael A Wilbanks, RE/MAX Platinum. Realcomp II
- $174,9002 bd2 ba1.3k sqft1452 Kenneth St, Burton, MI 48529For SaleMLS ID #50217426, Aaron White, Dane Seltzer Real Estate Group. MiRealSource
- $129,0003 bd2 ba1.5k sqft6500 Prince Blvd, Fenton, MI 48430For SaleMLS ID #50217616, David Bowles, Keller Williams First. MiRealSource
- $185,0003 bd1 ba864 sqft2383 Miami Beach Dr, Flint, MI 48507For SaleMLS ID #50219583, Matthew C Henry, Banacki Properties. MiRealSource
- $224,0003 bd1 ba1.2k sqft3472 Esson Dr, Grand Blanc, MI 48439For SaleMLS ID #26046350, Amber Armstrong, Vylla Homes. MichRIC
- $215,0002 bd1 ba978 sqft12416 Silver Lake Rd, Byron, MI 48418For SaleMLS ID #50219699, Lindsey Olrich, Keller Williams First. MiRealSource
- $190,0003 bd2 ba1.1k sqft6355 W Court St, Flint, MI 48532For SaleMLS ID #20261056189, Wyatt Wilson, Real Estate by Tremaine. Realcomp II
- $225,0002 bd2 ba1.1k sqft42010 Williams St, Grand Blanc, MI 48439For SaleMLS ID #20261063548, Melissa Hartman, C2C Real Estate Group. Realcomp II
- $159,9002 bd2 ba864 sqft2261 Bradford Dr, Flint, MI 48507For SaleMLS ID #50216896, Joseph S Richvalsky, Richvalsky & Sons Realty Co.. MiRealSource
- $175,0003 bd2 ba1.6k sqft1486 Ives Ave, Burton, MI 48509For SaleMLS ID #20261058492, Lashawn Peterson, EXP Realty Main. Realcomp II
- $199,9004 bd2 ba957 sqft5454 Miller Rd, Swartz Creek, MI 48473For SaleMLS ID #50217016, Jaime Cramer, Berkshire Hathaway HomeServices. MiRealSource
