As you enter this home you are greeted with an open concept layout featuring a chef's kitchen with huge center island, quartz counters, 42-inch cabinets, designer tile backsplash, 5 burner gas range, walk-in pantry & stainless-steel appliances, a Great Room with vaulted ceilings, a dining area, an office, a powder room & is accented with beautiful hand scraped engineered wood floors throughout. Upstairs boasts a primary bedroom with ensuite bath featuring designer tile, walk in shower, large soaking tub, dual sinks, light tube bringing in abundant natural light & huge walk-in closet, plus 3 additional bedrooms & shared bath with designer tile floors & tub surround, dual sinks & second door to tub/toilet room, & a laundry room. The finished basement features extra high ceilings & boasts a kitchenette/wet bar with granite counters, designer cabinets, tile backsplash, bar fridge, dishwasher, microwave, dual tap keg fridge, stylish pendants, & tile floors & is situated adjacent to a large family room. The basement also features a bedroom with huge walk-in closet, a bath with walk in shower, rain shower head & body sprays, quartz counters & designer tile, & a storage room. Upgrades include hand scraped engineered wood floors throughout main level, brand new carpet & pad throughout upper level, Smart Lights for front exterior lights, & other designer touches throughout! Enjoy relaxing on the extended covered patio overlooking the beautifully landscaped backyard, take in the Table Mtn views from the covered front porch or enjoy all that the Colorado outdoors has to offer with its convenient location providing easy access to the extensive trail system at North Table Mountain. The Gardens at Table Mountain community features a pool, playground & picnic area & provides easy access to trails, shopping, restaurants, entertainment, downtown Golden & more. The home also feeds into Fairmount Elementary School, a 2022 National Blue Ribbon School.
Sold for $1,020,000
$1,020,000
15240 W 50th Dr, Golden, CO 80403
5beds
3,380sqft
Single Family Residence
Built in 2016
6,098 Square Feet Lot
$1,024,900 Zestimate®
$302/sqft
$4,861 Estimated rent
Home value
$1,024,900
$974,000 - $1.08M
$4,861/mo
Zestimate® history
Owner options
List your home for rent
$4,861/mo
Rent Zestimate®
Find your next renter with Zillow Rental Manager. Plus, with online applications, you can quickly screen prospective tenants – for free.
$4,861/mo
Rent Zestimate®
Refinance and save
$5,938/mo
Est. payment
Refinancing to a lower rate could help reduce your monthly payments and save thousands over the life of the loan.
$5,938/mo
Est. payment
Explore your selling options
Work with a Zillow partner agent
Leverage their expertise and Zillow's premium Showcase listings to get your home seen by more buyers.
Get startedList with your own agent
Get your home in front of millions of buyers by listing it on Zillow.
Learn how to do itSell it yourself
Take full control of how buyers see your home on Zillow by listing For Sale by Owner (FSBO).
List your homeWhat's special
Zillow last checked:
Listing updated:
Listed by:
Marissa Stockreef 303-668-3526,
Dream Climbers Inc
Bought with:
Elizabeth Martinez, 100004918
Porchlight Real Estate Group
Source: IRES as distributed by MLS GRID,MLS#: 991764
Facts & features
Interior
Bedrooms & bathrooms
- Bedrooms: 5
- Bathrooms: 4
- Full bathrooms: 2
- 3/4 bathrooms: 1
- 1/2 bathrooms: 1
- Main level bathrooms: 1
Primary bedroom
- Description: Carpet
- Features: Full Primary Bath, Luxury Features Primary Bath, 5 Piece Primary Bath
- Level: Upper
- Area: 208 Square Feet
- Dimensions: 16 x 13
Bedroom 2
- Description: Carpet
- Level: Upper
- Area: 110 Square Feet
- Dimensions: 11 x 10
Bedroom 3
- Description: Carpet
- Level: Upper
- Area: 110 Square Feet
- Dimensions: 11 x 10
Bedroom 4
- Description: Carpet
- Level: Upper
- Area: 156 Square Feet
- Dimensions: 12 x 13
Bedroom 5
- Description: Carpet
- Level: Basement
- Area: 187 Square Feet
- Dimensions: 17 x 11
Dining room
- Description: Wood
- Level: Main
- Area: 132 Square Feet
- Dimensions: 11 x 12
Family room
- Description: Carpet
- Level: Basement
- Area: 240 Square Feet
- Dimensions: 16 x 15
Great room
- Description: Wood
- Level: Main
- Area: 240 Square Feet
- Dimensions: 16 x 15
Kitchen
- Description: Wood
- Level: Main
- Area: 196 Square Feet
- Dimensions: 14 x 14
Laundry
- Description: Tile
- Level: Upper
- Area: 30 Square Feet
- Dimensions: 5 x 6
Study
- Description: Wood
- Level: Main
- Area: 156 Square Feet
- Dimensions: 13 x 12
Heating
- Forced Air
Appliances
- Included: Gas Range, Dishwasher, Refrigerator, Bar Fridge, Washer, Dryer, Microwave, Disposal
- Laundry: Washer/Dryer Hookup
Features
- Separate Dining Room, Cathedral Ceiling(s), Open Floorplan, Pantry, Walk-In Closet(s), Wet Bar, Kitchen Island
- Flooring: Wood
- Windows: Window Coverings
- Basement: Full,Partially Finished
Interior area
- Total structure area: 2,264
- Total interior livable area: 3,380 sqft
- Finished area above ground: 2,264
Property
Parking
- Total spaces: 3
- Parking features: Garage Door Opener, Tandem
- Attached garage spaces: 3
- Details: Attached
Features
- Levels: Two
- Stories: 2
- Patio & porch: Patio
- Exterior features: Sprinkler System
- Fencing: Fenced
Lot
- Size: 6,098 Square Feet
- Features: Paved
Details
- Parcel number: 461010
- Zoning: SFR
- Special conditions: Private Owner
Construction
Type & style
- Home type: SingleFamily
- Property subtype: Single Family Residence
Materials
- Frame
- Roof: Composition
Condition
- New construction: No
- Year built: 2016
Details
- Builder model: Vista
- Builder name: Ryland
Utilities & green energy
- Sewer: Public Sewer
- Water: District
- Utilities for property: Natural Gas Available, Electricity Available
Community & HOA
Community
- Features: Pool, Playground
- Subdivision: Gardens at Table Mountain
HOA
- Has HOA: Yes
- Services included: Common Amenities, Trash, Management
- HOA fee: $57 monthly
- HOA name: Advance HOA
- HOA phone: 303-482-2213
Location
- Region: Golden
Financial & listing details
- Price per square foot: $302/sqft
- Tax assessed value: $973,237
- Annual tax amount: $7,137
- Date on market: 7/9/2023
- Listing terms: Cash,Conventional,FHA,VA Loan
- Exclusions: staging items and sellers personal property
- Electric utility on property: Yes
Price history
| Date | Event | Price |
|---|---|---|
| 8/11/2023 | Sold | $1,020,000+2%$302/sqft |
Source:  IRES as distributed by MLS GRID #991764 Report a problem IRES as distributed by MLS GRID #991764 Report a problem | ||
| 7/13/2023 | Listed for sale | $1,000,000+55.5%$296/sqft |
Source: IRES as distributed by MLS GRID #991764 Report a problem | ||
| 3/24/2018 | Sold | $643,000-1.1%$190/sqft |
Source: Public Record Report a problem | ||
| 2/21/2018 | Pending sale | $650,000$192/sqft |
Source: MB TEAM LASSEN #1814387 Report a problem | ||
| 2/16/2018 | Listed for sale | $650,000+37.7%$192/sqft |
Source: MB TEAM LASSEN #1814387 Report a problem | ||
| 10/1/2015 | Sold | $472,194$140/sqft |
Source: Public Record Report a problem | ||
Public tax history
| Year | Property taxes | Tax assessment |
|---|---|---|
| 2025 | $8,575 +2.9% | $60,827 -1.5% |
| 2024 | $8,334 +16.8% | $61,764 |
| 2023 | $7,137 -2.1% | $61,764 +29.4% |
| 2022 | $7,293 +3.4% | $47,725 -2.8% |
| 2021 | $7,050 | $49,097 +4.9% |
| 2020 | $7,050 -5.2% | $46,800 |
| 2019 | $7,439 +29.2% | $46,800 +31.1% |
| 2018 | $5,755 | $35,692 |
| 2017 | $5,755 +84.1% | $35,692 -1.7% |
| 2016 | $3,127 | $36,298 +75.6% |
| 2015 | $3,127 +215.6% | $20,674 +223.6% |
| 2014 | $991 | $6,389 |
Find assessor info on the county website
Neighborhood: 80403
Nearby homes
- $809,9003 bd2 ba1.8k sqft15250 W 50th Dr, Golden, CO 80403Off Market
- $999,0004 bd4 ba3k sqft15220 W 50th Dr, Golden, CO 80403Sold
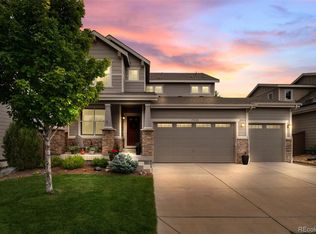
- $881,3004 bd3 ba2.4k sqft15260 W 50th Dr, Golden, CO 80403Off Market

- $1,120,7004 bd4 ba2.7k sqft15241 W 50th Ave, Golden, CO 80403Off Market
- $934,6003 bd3 ba2.4k sqft15200 W 50th Dr, Golden, CO 80403Off Market
- $793,9003 bd3 ba2.5k sqft15221 W 50th Ave, Golden, CO 80403Off Market
- $977,6003 bd3 ba3.9k sqft15261 W 50th Ave, Golden, CO 80403Off Market
- $1,067,7002 bd3 ba2.1k sqft5014 Kendrick Ct, Golden, CO 80403Off Market
Nearby schools
GreatSchools rating
- 8/10Fairmount Elementary SchoolGrades: K-5Distance: 0.4 mi
- 7/10Drake Junior High SchoolGrades: 6-8Distance: 1.6 mi
- 7/10Arvada West High SchoolGrades: 9-12Distance: 2.8 mi
Schools provided by the listing agent
- Elementary: Fairmount
- Middle: Drake
- High: Arvada West
Source: IRES as distributed by MLS GRID. This data may not be complete. We recommend contacting the local school district to confirm school assignments for this home.
Get a cash offer in 3 minutes
Find out how much your home could sell for in as little as 3 minutes with a no-obligation cash offer.
Estimated market value
$1,024,900
Get a cash offer in 3 minutes
Find out how much your home could sell for in as little as 3 minutes with a no-obligation cash offer.
Estimated market value
$1,024,900
- Colorado
- Jefferson County
- Golden
- 80403
- 15240 W 50th Dr
Nearby cities
Nearby neighborhoods
Nearby zip codes
Other Golden Topics
