Skip main navigation
Sold for $470,000
  • $470,000

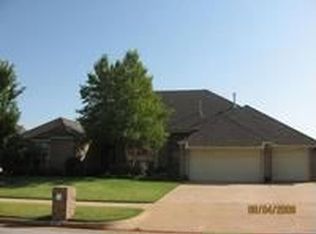
    15240 Worthington Ln, Edmond, OK 73013

    4beds
    3,272sqft
    Single Family Residence
    Built in 2001
    0.34 Acres Lot
    $491,000 Zestimate®
    $144/sqft
    $3,859 Estimated rent

    Home value

    $491,000

    $452,000 - $530,000

    $3,859/mo

    Zestimate® history
    Loading
    Loading...

    Owner options

    List your home for rent

    $3,859/mo

    Rent Zestimate®

    Find your next renter with Zillow Rental Manager. Plus, with online applications, you can quickly screen prospective tenants – for free.

    Learn more

    $3,859/mo

    Rent Zestimate®

    Refinance and save

    $3,315/mo

    Est. payment

    Refinancing to a lower rate could help reduce your monthly payments and save thousands over the life of the loan.

    See today's rates

    $3,315/mo

    Est. payment

    Explore your selling options

    Work with a Zillow partner agent

    Leverage their expertise and Zillow's premium Showcase listings to get your home seen by more buyers.

    Get started

    List with your own agent

    Get your home in front of millions of buyers by listing it on Zillow.

    Learn how to do it

    Sell it yourself

    Take full control of how buyers see your home on Zillow by listing For Sale by Owner (FSBO).

    List your home

    What's special

    Sprinkler systemWalk-in showerFormal dining roomWhirlpool tubPrivate primary suiteDouble vanitiesMature trees
    SELLER OFFERING $11,000 to use toward updates, buyer closing costs, or an interest rate buydown! This meticulously maintained, one-owner home offers a highly versatile single-level floor plan on a spacious lot in the heart of Edmond. With a brand-new roof and exceptional care throughout, this home is move-in ready while providing an outstanding opportunity to personalize with the seller's generous concession. Inside, you'll find two oversized living areas, a formal dining room, and a dedicated study, creating flexible spaces for entertaining, working from home, or everyday living. Storage is truly exceptional, with abundant cabinetry throughout and remarkably large closets that are sure to impress. The private primary suite serves as a relaxing retreat, featuring double vanities, a whirlpool tub, walk-in shower, and an expansive walk-in closet. Two additional bedrooms share a spacious Jack-and-Jill bath. The spacious fourth bedroom offers exceptional flexibility and privacy, making it ideal as a guest suite, mother-in-law retreat, or a private space for a teenager seeking a little independence. The kitchen is designed for both functionality and gathering, offering extensive cabinet space, a center island, a large pantry, a breakfast nook, and seamless flow into the main living area. Additional highlights include a generously sized laundry room, sprinkler system, and an in-ground storm shelter located in the garage floor. Step outside to enjoy the mature trees, covered patio, and additional outdoor entertaining space—perfect for hosting family and friends year-round. Located in desirable Brenton Hills, this home offers convenient access to the turnpike, Chisholm Creek, top-rated schools, shopping, dining, and medical facilities. An exceptional value in a sought-after neighborhood, this home is ready to welcome its next owners.

    Zillow last checked:

    Listing updated:

    Listed by:

    Leslie Berndt 405-642-4780,

    McGraw REALTORS (BO),

    Tempe Perreira 405-822-0100,

    McGraw REALTORS (BO)

    Bought with:

    Leslie Berndt, 177829

    McGraw REALTORS (BO)

    Tempe Perreira, 149544

    McGraw REALTORS (BO)

    Source: MLSOK/OKCMAR as distributed by MLS GRID,MLS#: 1235622MLS Logo

    Facts & features

    Interior

    Bedrooms & bathrooms
    • Bedrooms: 4
    • Bathrooms: 6
    • Full bathrooms: 3
    • 1/2 bathrooms: 3
    Heating
    • Has Heating (Unspecified Type)
    Cooling
    • Has cooling: Yes
    Appliances
    • Included: Dishwasher, Disposal, Microwave, Water Heater
    Features
    • Flooring: Carpet, Tile
    • Number of fireplaces: 1
    • Fireplace features: Gas Log
    Interior area
    • Total structure area: 3,272
    • Total interior livable area: 3,272 sqft

    Property

    Parking
    • Total spaces: 3
    • Parking features: Concrete
    • Garage spaces: 3
    Features
    • Levels: One
    • Stories: 1
    • Patio & porch: Patio, Porch
    • Exterior features: Rain Gutters
    • Fencing: Wood
    Lot
    • Size: 0.34 Acres
    • Features: Interior Lot
    Details
    • Parcel number: 15240NONEWorthington73013
    • Special conditions: None

    Construction

    Type & style
    • Home type: SingleFamily
    • Architectural style: Ranch,Traditional
    • Property subtype: Single Family Residence
    Materials
    • Brick
    • Foundation: Slab
    • Roof: Composition
    Condition
    • Year built: 2001
    Details
    • Warranty included: Yes

    Community & HOA

    HOA
    • Has HOA: Yes
    • Services included: Common Area Maintenance
    • HOA fee: $351 annually
    Location
    • Region: Edmond

    Financial & listing details

    • Price per square foot: $144/sqft
    • Tax assessed value: $364,653
    • Annual tax amount: $4,705
    • Date on market: 6/22/2026

    Price history

    DateEventPrice
    7/10/2026Sold$470,000$144/sqft
    Source: MLSOK/OKCMAR as distributed by MLS GRID #1235622 Report a problem
    6/22/2026Pending sale$470,000$144/sqft
    Source: MLSOK/OKCMAR as distributed by MLS GRID #1235622 Report a problem
    6/22/2026Listed for sale$470,000+100.1%$144/sqft
    Source: MLSOK/OKCMAR as distributed by MLS GRID #1235622 Report a problem
    6/7/2001Sold$234,900+534.9%$72/sqft
    Source: MLSOK/OKCMAR as distributed by MLS GRID #59945 Report a problem
    2/28/2000Sold$37,000$11/sqft
    Source: Public Record Report a problem

    Public tax history

    YearProperty taxesTax assessment
    2025$4,706 +3.4%$40,111 +3%
    2024$4,552 +3.9%$38,943 +3%
    2023$4,381 +2.2%$37,809 +3%
    2022$4,289 +4.1%$36,708 +3%
    2021$4,118 +1.6%$35,639 +3%
    2020$4,054 +32.6%$34,601 +3%
    2019$3,058 +3.1%$33,593 +3%
    2018$2,966 -24.7%$32,615 -2.5%
    2017$3,939 $33,464 +3%
    2016$3,939 +3.7%$32,489 +3%
    2015$3,799 +6%$31,543 +3%
    2014$3,585 $30,624 +3%
    2013-- $29,733 -2.6%
    2012-- $30,513 -2.2%
    2011-- $31,190 -1.4%
    2010-- $31,646 -3.7%
    2009-- $32,867 +5%
    2008-- $31,302 +5%
    2007-- $29,811 +5%
    2006-- $28,392 +5%
    2005-- $27,040 -88.6%
    2004$3,017 $237,811 +809.1%
    2003-- $26,159 -2.1%
    2002-- $26,714 +395.6%
    2001-- $5,390 +67.8%
    2000-- $3,212
    1999-- $3,212
    Find assessor info on the county website

    Neighborhood: 73013

    Nearby schools

    GreatSchools rating
    Schools provided by the listing agent
    • Elementary: Charles Haskell ES
    • Middle: Summit MS
    • High: Santa Fe HS

    Source: MLSOK/OKCMAR as distributed by MLS GRID. This data may not be complete. We recommend contacting the local school district to confirm school assignments for this home.

    Get a cash offer in 3 minutes
    Find out how much your home could sell for in as little as 3 minutes with a no-obligation cash offer.
    Estimated market value
    $491,000
    Get a cash offer in 3 minutes
    Find out how much your home could sell for in as little as 3 minutes with a no-obligation cash offer.
    Estimated market value
    $491,000