Skip main navigation
Closed
  • $499,900

    15241 Bayberry Ct, Orland Park, IL 60462

    4beds
    1,980sqft
    Single Family Residence
    Built in 1973
    9,757 Square Feet Lot
    $531,800 Zestimate®
    $252/sqft
    $3,496 Estimated rent

    Home value

    $531,800

    $505,000 - $558,000

    $3,496/mo

    Zestimate® history
    Loading
    Loading...

    Owner options

    List your home for rent

    $3,496/mo

    Rent Zestimate®

    Find your next renter with Zillow Rental Manager. Plus, with online applications, you can quickly screen prospective tenants – for free.

    Learn more

    $3,496/mo

    Rent Zestimate®

    Refinance and save

    $3,564/mo

    Est. payment

    Refinancing to a lower rate could help reduce your monthly payments and save thousands over the life of the loan.

    See today's rates

    $3,564/mo

    Est. payment

    Explore your selling options

    Work with a Zillow partner agent

    Leverage their expertise and Zillow's premium Showcase listings to get your home seen by more buyers.

    Get started

    List with your own agent

    Get your home in front of millions of buyers by listing it on Zillow.

    Learn how to do it

    Sell it yourself

    Take full control of how buyers see your home on Zillow by listing For Sale by Owner (FSBO).

    List your home

    What's special

    Garage doorModern luxuryOffice spaceMaster suiteVibrant hardwood floorsFully renovated oasisLuxurious master bathroom
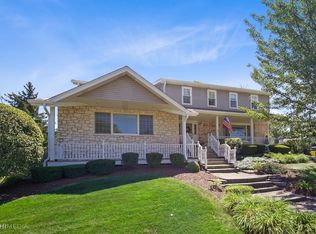
    Welcome home to your fully renovated oasis in a prime Orland Park location! This meticulously maintained split-level home boasts modern luxury with the comforts of everyday living. Step right into your two-story foyer that leads into a spacious living room with vibrant hardwood floors and custom window shutters throughout the home. Journey into your chef's kitchen with new stainless steel appliances, refinished cabinets, granite countertops, and a sleek backsplash with under counter lighting. Enjoy dinner at the kitchen table or in your spacious dining room. First floor also includes a bedroom or office space, while three additional bedrooms are situated on the second level, including a master suite with a sizable walk-in closet and luxurious master bathroom. Step down to the lower level to enjoy the coziness of the fireplace with additional space to relax at the end of the day. Designer lighting throughout the home with warm paint colors and ample storage on each level. Among the many other updates include a new furnace, garage door, two sump pumps, new electrical panel and much more. Enjoy your morning coffee on the refreshed deck or entertain in style with installed deck lighting and added stone pavers. Nothing to do, but move right in!

    Zillow last checked:

    Listing updated:

    Listed by:

    Tanya Cochran 773-387-2896,

    Coldwell Banker Realty

    Bought with:

    Jennifer Williams

    Coldwell Banker Realty

    Source: MRED as distributed by MLS GRID,MLS#: 11986186MLS Logo

    Facts & features

    Interior

    Bedrooms & bathrooms
    • Bedrooms: 4
    • Bathrooms: 3
    • Full bathrooms: 3
    Rooms
    • Room types: Play Room, Breakfast Room
    Primary bedroom
    • Features: Flooring (Hardwood), Bathroom (Full)
    • Level: Second
    • Area: 143 Square Feet
    • Dimensions: 13X11
    Bedroom 2
    • Features: Flooring (Hardwood)
    • Level: Second
    • Area: 156 Square Feet
    • Dimensions: 12X13
    Bedroom 3
    • Features: Flooring (Hardwood)
    • Level: Second
    • Area: 156 Square Feet
    • Dimensions: 13X12
    Bedroom 4
    • Features: Flooring (Hardwood)
    • Level: Second
    • Area: 121 Square Feet
    • Dimensions: 11X11
    Breakfast room
    • Features: Flooring (Ceramic Tile)
    • Level: Main
    • Area: 143 Square Feet
    • Dimensions: 13X11
    Dining room
    • Features: Flooring (Hardwood)
    • Level: Main
    • Area: 160 Square Feet
    • Dimensions: 16X10
    Family room
    • Features: Flooring (Hardwood)
    • Level: Lower
    • Area: 338 Square Feet
    • Dimensions: 26X13
    Kitchen
    • Features: Flooring (Ceramic Tile)
    • Level: Main
    • Area: 169 Square Feet
    • Dimensions: 13X13
    Laundry
    • Features: Flooring (Ceramic Tile)
    • Level: Main
    • Area: 90 Square Feet
    • Dimensions: 10X09
    Living room
    • Features: Flooring (Hardwood)
    • Level: Main
    • Area: 216 Square Feet
    • Dimensions: 18X12
    Play room
    • Features: Flooring (Ceramic Tile)
    • Level: Lower
    • Area: 90 Square Feet
    • Dimensions: 10X09
    Heating
    • Natural Gas
    Cooling
    • Central Air
    Appliances
    • Included: Range, Microwave, Dishwasher, Refrigerator
    • Laundry: Main Level
    Features
    • 1st Floor Bedroom
    • Flooring: Hardwood
    • Basement: Finished,Partial
    • Number of fireplaces: 1
    • Fireplace features: Family Room
    Interior area
    • Total structure area: 0
    • Total interior livable area: 1,980 sqft

    Property

    Parking
    • Total spaces: 2
    • Parking features: Concrete, On Site, Garage Owned, Attached, Garage
    • Attached garage spaces: 2
    Accessibility
    • Accessibility features: No Disability Access
    Lot
    • Size: 9,757 Square Feet
    Details
    • Parcel number: 27141030520000
    • Special conditions: None

    Construction

    Type & style
    • Home type: SingleFamily
    • Property subtype: Single Family Residence
    Materials
    • Aluminum Siding, Brick
    Condition
    • New construction: No
    • Year built: 1973
    • Major remodel year: 2020

    Utilities & green energy

    • Sewer: Public Sewer
    • Water: Public

    Community & HOA

    HOA
    • Services included: None
    Location
    • Region: Orland Park

    Financial & listing details

    • Price per square foot: $252/sqft
    • Tax assessed value: $350,000
    • Annual tax amount: $7,565
    • Date on market: 2/21/2024
    • Listing terms: Conventional
    • Ownership: Fee Simple

    Price history

    DateEventPrice
    4/8/2024Sold$499,900$252/sqft
    Source: MRED as distributed by MLS GRID #11986186 Report a problem
    2/21/2024Contingent$499,900$252/sqft
    Source: MRED as distributed by MLS GRID #11986186 Report a problem
    2/21/2024Listed for sale$499,900+34%$252/sqft
    Source: MRED as distributed by MLS GRID #11986186 Report a problem
    11/23/2020Sold$373,000+0.3%$188/sqft
    Source: MRED as distributed by MLS GRID #10858378 Report a problem
    9/29/2020Pending sale$372,000$188/sqft
    Source: Charles Rutenberg Realty of IL #10858378 Report a problem
    9/23/2020Price change$372,000-2.1%$188/sqft
    Source: Charles Rutenberg Realty of IL #10858378 Report a problem
    9/15/2020Listed for sale$380,000+52%$192/sqft
    Source: Charles Rutenberg Realty of IL #10858378 Report a problem
    12/13/2012Sold$250,000+38.5%$126/sqft
    Source: Public Record Report a problem
    2/3/2012Sold$180,500-7%$91/sqft
    Source: Public Record Report a problem
    10/28/2011Price change$194,000-4.9%$98/sqft
    Source: GoHoming #07920945 Report a problem
    10/14/2011Price change$204,000+6.3%$103/sqft
    Source: GoHoming #07920945 Report a problem
    9/24/2011Price change$192,000-5.9%$97/sqft
    Source: Kennedy Connection Realtors #07905968 Report a problem
    9/20/2011Listed for sale$204,000-28.8%$103/sqft
    Source: Kennedy Connection Realtors #07905968 Report a problem
    9/8/2005Sold$286,500+16.9%$145/sqft
    Source: Public Record Report a problem
    5/16/2002Sold$245,000+16.1%$124/sqft
    Source: Public Record Report a problem
    7/8/1999Sold$211,000+75.8%$107/sqft
    Source: Public Record Report a problem
    4/6/1994Sold$120,000$61/sqft
    Source: Public Record Report a problem

    Public tax history

    YearProperty taxesTax assessment
    2024$8,152 +2.8%$35,000 +0%
    2023$7,929 +4.8%$34,999 +38.6%
    2022$7,566 +3.5%$25,256
    2021$7,307 +18.4%$25,256
    2020$6,169 -4.7%$25,256 -6.5%
    2019$6,474 +2.8%$27,015
    2018$6,295 +2.1%$27,015
    2017$6,168 +5.4%$27,015 +15.1%
    2016$5,850 +1.6%$23,464
    2015$5,759 +1.2%$23,464
    2014$5,689 -1.3%$23,464 -6.6%
    2013$5,766 -10.4%$25,127
    2012$6,435 +4.6%$25,127
    2011$6,149 -17%$25,127 -22%
    2010$7,409 +1.7%$32,217
    2009$7,283 +6%$32,217 -5%
    2008$6,873 +15.2%$33,912 +17.9%
    2007$5,965 +0.9%$28,758
    2006$5,909 -1.4%$28,758
    2005$5,994 +36.2%$28,758 +30%
    2004$4,399 -1%$22,124
    2003$4,442 +12%$22,124
    2002$3,966 +15%$22,124 +13.7%
    2001$3,449 +1.4%$19,461
    2000$3,402 +2.6%$19,461
    1999$3,314 $19,461
    Find assessor info on the county website

    Neighborhood: 60462

    Nearby schools

    GreatSchools rating
    Schools provided by the listing agent
    • District: 135

    Source: MRED as distributed by MLS GRID. This data may not be complete. We recommend contacting the local school district to confirm school assignments for this home.

    Get a cash offer in 3 minutes
    Find out how much your home could sell for in as little as 3 minutes with a no-obligation cash offer.
    Estimated market value
    $531,800
    Get a cash offer in 3 minutes
    Find out how much your home could sell for in as little as 3 minutes with a no-obligation cash offer.
    Estimated market value
    $531,800