Skip main navigation
Sold
  • $365,000

    15241 Proud Truth Dr, Noblesville, IN 46060

    3beds
    2,400sqft
    Residential, Single Family Residence
    Built in 2008
    10,018 Square Feet Lot
    $371,400 Zestimate®
    $152/sqft
    $2,560 Estimated rent

    Home value

    $371,400

    $353,000 - $390,000

    $2,560/mo

    Zestimate® history
    Loading
    Loading...

    Owner options

    List your home for rent

    $2,560/mo

    Rent Zestimate®

    Find your next renter with Zillow Rental Manager. Plus, with online applications, you can quickly screen prospective tenants – for free.

    Learn more

    $2,560/mo

    Rent Zestimate®

    Refinance and save

    $2,432/mo

    Est. payment

    Refinancing to a lower rate could help reduce your monthly payments and save thousands over the life of the loan.

    See today's rates

    $2,432/mo

    Est. payment

    Explore your selling options

    Work with a Zillow partner agent

    Leverage their expertise and Zillow's premium Showcase listings to get your home seen by more buyers.

    Get started

    List with your own agent

    Get your home in front of millions of buyers by listing it on Zillow.

    Learn how to do it

    Sell it yourself

    Take full control of how buyers see your home on Zillow by listing For Sale by Owner (FSBO).

    List your home

    What's special

    Generous walk-in closetTwo well-sized bedrooms
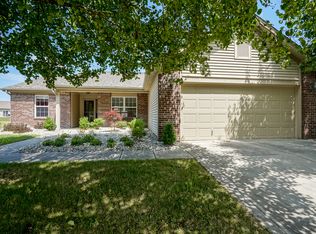
    Welcome to this beautifully designed two-story home that perfectly blends modern style with classic charm! As you step inside, you'll be greeted by a cozy office space tucked behind elegant French doors, ideal for remote work or quiet study. The spacious living room features large windows that flood the space with natural light, creating a warm and inviting atmosphere. The open floor plan seamlessly connects to a bright breakfast room and an updated kitchen; complete with stainless steel appliances, white cabinets, stylish new hardware and light fixtures. The light oak luxury vinyl plank flooring adds a touch of sophistication throughout the main level. Venture upstairs to discover the stunning master suite, where a vaulted ceiling elevates the space. Enjoy the luxury of a walk-in shower and soaking tub, as well as, the generous walk-in closet which is more than ample for all your storage needs. Additionally, two well-sized bedrooms and an open loft space offer flexibility. The loft could easily be converted into a fourth bedroom. This home is not only beautiful but, also practical. The garage is equipped with a newly installed EV charging station; perfect for the eco-conscious homeowner. Step outside to your private, expansive fenced in yard, complete with a playset and a sizable concrete patio, the ideal spot for grilling, dining, and entertaining. Nestled in a serene neighborhood, you'll have access to a park, playground, walking paths, and a peaceful pond. Enjoy the convenience of being just 5-10 minutes away from Stony Creek Marketplace, Lowe's, The Sagamore Club, Ruoff Music Center, Hamilton Town Center, and Costco. Recent upgrades include a new microwave (2025), roof & water heater (2024), new UV light for the HVAC (2023), and a new HVAC system (2019). For a comprehensive list of home improvements and utility information, please view attachments.

    Zillow last checked:

    Listing updated:

    Listed by:

    Jennifer Goodspeed 317-289-0093,

    Keller Williams Indpls Metro N,

    Jami Ross 404-376-0775

    Bought with:

    Benjamin Fuller

    Absolute Real Estate Services

    Source: MIBOR as distributed by MLS GRID,MLS#: 22086821MLS Logo

    Facts & features

    Interior

    Bedrooms & bathrooms
    • Bedrooms: 3
    • Bathrooms: 3
    • Full bathrooms: 2
    • 1/2 bathrooms: 1
    • Main level bathrooms: 1
    Primary bedroom
    • Level: Upper
    • Area: 272 Square Feet
    • Dimensions: 17 x 16
    Bedroom 2
    • Level: Upper
    • Area: 144 Square Feet
    • Dimensions: 12 x 12
    Bedroom 3
    • Level: Upper
    • Area: 144 Square Feet
    • Dimensions: 12 x 12
    Breakfast room
    • Level: Main
    • Area: 99 Square Feet
    • Dimensions: 11 x 9
    Kitchen
    • Level: Main
    • Area: 140 Square Feet
    • Dimensions: 14 x 10
    Laundry
    • Level: Main
    • Area: 49 Square Feet
    • Dimensions: 7 x 7
    Living room
    • Level: Main
    • Area: 306 Square Feet
    • Dimensions: 18 x 17
    Loft
    • Level: Upper
    • Area: 315 Square Feet
    • Dimensions: 21 x 15
    Office
    • Level: Main
    • Area: 144 Square Feet
    • Dimensions: 12 x 12
    Heating
    • Electric, Forced Air
    Cooling
    • Central Air
    Appliances
    • Included: Dishwasher, Dryer, Electric Water Heater, Disposal, Microwave, Electric Oven, Refrigerator, Washer, Water Softener Owned
    • Laundry: Main Level
    Features
    • Attic Access, High Ceilings, Kitchen Island, High Speed Internet, Pantry, Smart Thermostat, Walk-In Closet(s)
    • Windows: Wood Work Painted
    • Has basement: No
    • Attic: Access Only
    Interior area
    • Total structure area: 2,400
    • Total interior livable area: 2,400 sqft

    Property

    Parking
    • Total spaces: 2
    • Parking features: Attached
    • Attached garage spaces: 2
    Features
    • Levels: Two
    • Stories: 2
    • Patio & porch: Covered, Patio
    • Exterior features: Playground
    • Fencing: Fenced,Full,Privacy
    Lot
    • Size: 10,018 Square Feet
    • Features: Sidewalks, Storm Sewer, Street Lights, Suburb
    Details
    • Parcel number: 291116006015000013
    • Horse amenities: None

    Construction

    Type & style
    • Home type: SingleFamily
    • Architectural style: Traditional
    • Property subtype: Residential, Single Family Residence
    Materials
    • Vinyl With Brick
    • Foundation: Slab
    Condition
    • Updated/Remodeled
    • New construction: No
    • Year built: 2008

    Utilities & green energy

    • Water: Public

    Community & HOA

    Community
    • Security: Security System Owned, Security System
    • Subdivision: Waterman Farms
    HOA
    • Has HOA: Yes
    • Amenities included: Insurance, Maintenance, Park, Playground, Snow Removal
    • Services included: Entrance Common, Insurance, Maintenance, ParkPlayground, Snow Removal
    • HOA fee: $150 semi-annually
    • HOA phone: 317-570-4358
    Location
    • Region: Noblesville

    Financial & listing details

    • Price per square foot: $152/sqft
    • Tax assessed value: $322,100
    • Annual tax amount: $4,367
    • Date on market: 3/6/2026
    • Cumulative days on market: 3 days

    Price history

    DateEventPrice
    4/9/2026Sold$365,000+0%$152/sqft
    Source: MIBOR as distributed by MLS GRID #22086821 Report a problem
    3/8/2026Pending sale$364,900$152/sqft
    Source: MIBOR as distributed by MLS GRID #22086821 Report a problem
    3/6/2026Listed for sale$364,900-3.9%$152/sqft
    Source: MIBOR as distributed by MLS GRID #22086821 Report a problem
    10/16/2024Listing removed$379,900$158/sqft
    Source: MIBOR as distributed by MLS GRID #22003848 Report a problem
    10/10/2024Price change$379,900-1.3%$158/sqft
    Source: MIBOR as distributed by MLS GRID #22003848 Report a problem
    10/4/2024Listed for sale$384,900+52.1%$160/sqft
    Source: MIBOR as distributed by MLS GRID #22003848 Report a problem
    9/3/2020Sold$253,000+40.6%$105/sqft
    Source: MIBOR as distributed by MLS GRID #21729024 Report a problem
    3/8/2016Sold$180,000-5.2%$75/sqft
    Source: MIBOR as distributed by MLS GRID #21373046 Report a problem
    1/28/2016Pending sale$189,900$79/sqft
    Source: Noblesville #21373046 Report a problem
    1/8/2016Price change$189,900-1.4%$79/sqft
    Source: Noblesville #21373046 Report a problem
    10/24/2015Price change$192,500-1.3%$80/sqft
    Source: Noblesville #21373046 Report a problem
    9/29/2015Price change$195,000-2%$81/sqft
    Source: Noblesville #21373046 Report a problem
    8/26/2015Listed for sale$199,000$83/sqft
    Source: Carpenter, REALTORS #21373046 Report a problem

    Public tax history

    YearProperty taxesTax assessment
    2025$3,804 +0.8%$322,100 +4.3%
    2024$3,774 +11.2%$308,700 +1.1%
    2023$3,393 +18.7%$305,400 +14.7%
    2022$2,858 +5.7%$266,300 +17.5%
    2021$2,705 +7.8%$226,600 +8.1%
    2020$2,509 +8.4%$209,600 +2.8%
    2019$2,316 +8.9%$203,800 +11.7%
    2018$2,126 +5.3%$182,400 +4.5%
    2017$2,020 +7.5%$174,500 +4%
    2016$1,879 +5%$167,800 +10.6%
    2014$1,789 +2.7%$151,700 -0.8%
    2013$1,742 +0.2%$152,900 +0.7%
    2012$1,738 +1.9%$151,900 -0.1%
    2011$1,705 +0.7%$152,000
    2010$1,693 +11.4%$152,000
    2009$1,520 $152,000
    Find assessor info on the county website

    Neighborhood: 46060

    Nearby schools

    GreatSchools rating
    Schools provided by the listing agent
    • Elementary: Promise Road Elementary
    • Middle: Noblesville East Middle School
    • High: Noblesville High School

    Source: MIBOR as distributed by MLS GRID. This data may not be complete. We recommend contacting the local school district to confirm school assignments for this home.

    Get a cash offer in 3 minutes
    Find out how much your home could sell for in as little as 3 minutes with a no-obligation cash offer.
    Estimated market value
    $371,400
    Get a cash offer in 3 minutes
    Find out how much your home could sell for in as little as 3 minutes with a no-obligation cash offer.
    Estimated market value
    $371,400