Skip main navigation
Sold
  • Price Unknown

    15241 S Symphony Dr Suite 3402, Olathe, KS 66062

    2beds
    1,652sqft
    Villa
    Built in 2005
    3,089 Square Feet Lot
    $435,700 Zestimate®
    $--/sqft
    $2,357 Estimated rent

    Home value

    $435,700

    $405,000 - $466,000

    $2,357/mo

    Zestimate® history
    Loading
    Loading...

    Owner options

    List your home for rent

    $2,357/mo

    Rent Zestimate®

    Find your next renter with Zillow Rental Manager. Plus, with online applications, you can quickly screen prospective tenants – for free.

    Learn more

    $2,357/mo

    Rent Zestimate®

    Refinance and save

    $443/mo

    Est. payment

    Refinancing to a lower rate could help reduce your monthly payments and save thousands over the life of the loan.

    See today's rates

    $443/mo

    Est. payment

    Explore your selling options

    Work with a Zillow partner agent

    Leverage their expertise and Zillow's premium Showcase listings to get your home seen by more buyers.

    Get started

    List with your own agent

    Get your home in front of millions of buyers by listing it on Zillow.

    Learn how to do it

    Sell it yourself

    Take full control of how buyers see your home on Zillow by listing For Sale by Owner (FSBO).

    List your home

    What's special

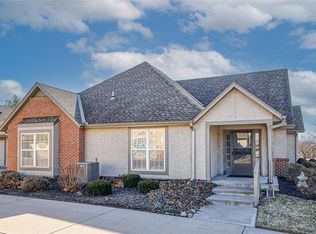
    Enjoy the comfort and elegance of living in this fabulous one-level patio/villa with no steps! Located in the coveted St. James Court subdivision, a maintenance provided community with no age restrictions, this awesome home resides in the Blue Valley School District. It has a spacious open floor plan with an inviting atmosphere for relaxing and entertaining along with lofty ceilings that enhance the overall sense of openness and grandeur. The gleaming hardwood floors add a touch of sophistication reflecting natural light throughout the spaces while the elegant great room fireplace provides warmth and charm to this superb house. The terrific kitchen and adjoining dining area boasts plenty of granite countertop space, hardwoods, breakfast bar, painted cabinets, pantry with p/o drawers. The impressive 15x18 great room showcases hardwoods, fireplace, ceiling fan, wall of windows with lots of natural light. Versatile 12x13 sunroom for morning coffee, dining, relaxing and is equipped with heated tile flooring, vaulted ceiling, ceiling fan, plenty of light. The primary suite features a sanctuary of comfort and elegance as it spotlights a spacious bedroom with hardwoods, vaulted ceiling, ceiling fan along with an exquisite en-suite bathroom that includes d/v, ceramic tile, separate shower/tub, huge walk in closet providing a true oasis retreat. This well maintained patio/villa offers one additional roomy bedroom and one more stylish full bathroom as well a laundry room off the kitchen for the ultimate convenience and comfort. This gorgeous home spotlights several amazing updates including new roof (2025), lots of fresh interior paint, new utility room tile floor, many newer d/h lo-e tempered windows, tankless HWH (2023), appliances (2022), hardwoods in bedrooms (2021), HVAC (2021), water softener, sprinkler system, all the kitchen appliances staying, incredible HOA amenities. Nearby Heritage and Blackbob Parks. Wonderful curb appeal, fantastic location!!

    Zillow last checked:

    Listing updated:

    Listed by:

    Rollene Croucher 913-963-5342,

    KW Diamond Partners,

    Bruce Croucher 913-602-9075,

    KW Diamond Partners

    Bought with:

    Cassy Wilson, SP00233145

    Platinum Realty LLC

    Source: Heartland MLS as distributed by MLS GRID,MLS#: 2572002MLS Logo

    Facts & features

    Interior

    Bedrooms & bathrooms
    • Bedrooms: 2
    • Bathrooms: 2
    • Full bathrooms: 2
    Primary bedroom
    • Features: Ceiling Fan(s)
    • Level: Main
    • Dimensions: 14 x 17
    Bedroom 2
    • Features: Ceiling Fan(s)
    • Level: Main
    • Dimensions: 11 x 13
    Primary bathroom
    • Features: Ceramic Tiles, Double Vanity, Separate Shower And Tub, Walk-In Closet(s)
    • Level: Main
    Bathroom 2
    • Features: Ceramic Tiles, Shower Only
    • Level: Main
    Dining room
    • Level: Main
    • Dimensions: 12 x 14
    Great room
    • Features: Ceiling Fan(s), Fireplace
    • Level: First
    • Dimensions: 15 x 18
    Kitchen
    • Features: Granite Counters, Pantry
    • Level: Main
    • Dimensions: 13 x 14
    Laundry
    • Features: Luxury Vinyl
    • Level: Main
    • Dimensions: 5 x 8
    Sun room
    • Features: Ceiling Fan(s), Ceramic Tiles
    • Level: Main
    • Dimensions: 12 x 13
    Heating
    • Forced Air
    Cooling
    • Electric
    Appliances
    • Included: Dishwasher, Disposal, Microwave, Refrigerator, Built-In Electric Oven, Water Softener
    • Laundry: Main Level, Off The Kitchen
    Features
    • Ceiling Fan(s), Painted Cabinets, Pantry, Smart Thermostat, Vaulted Ceiling(s), Walk-In Closet(s)
    • Flooring: Ceramic Tile, Vinyl, Wood
    • Doors: Storm Door(s)
    • Windows: Thermal Windows
    • Basement: Slab
    • Number of fireplaces: 1
    • Fireplace features: Gas, Gas Starter, Great Room
    Interior area
    • Total structure area: 1,652
    • Total interior livable area: 1,652 sqft
    • Finished area above ground: 1,652
    • Finished area below ground: 0

    Property

    Parking
    • Total spaces: 2
    • Parking features: Attached, Garage Door Opener, Garage Faces Front
    • Attached garage spaces: 2
    Lot
    • Size: 3,089 Square Feet
    • Features: City Lot, Level
    Details
    • Parcel number: DP71850000045C
    • Other equipment: Back Flow Device

    Construction

    Type & style
    • Home type: SingleFamily
    • Architectural style: Traditional
    • Property subtype: Villa
    Materials
    • Brick Trim, Stucco & Frame
    • Roof: Composition
    Condition
    • Year built: 2005
    Details
    • Builder name: Gibraltar/Mayfair

    Utilities & green energy

    • Sewer: Public Sewer
    • Water: Public

    Community & HOA

    Community
    • Security: Smoke Detector(s)
    • Subdivision: St. James Court
    HOA
    • Has HOA: Yes
    • Amenities included: Clubhouse, Exercise Room, Party Room, Pool, Trail(s)
    • Services included: Maintenance Structure, Maintenance Grounds, Roof Repair, Roof Replace, Snow Removal
    • HOA fee: $443 monthly
    • HOA name: St. James Court
    Location
    • Region: Olathe

    Financial & listing details

    • Tax assessed value: $400,500
    • Annual tax amount: $4,618
    • Date on market: 9/18/2025
    • Listing terms: Cash,Conventional,FHA,VA Loan
    • Exclusions: See Sellers Disclosure
    • Ownership: Estate/Trust
    • Road surface type: Paved

    Price history

    DateEventPrice
    10/9/2025Sold--
    Source: Heartland MLS as distributed by MLS GRID #2572002 Report a problem
    9/27/2025Pending sale$425,000$257/sqft
    Source: Heartland MLS as distributed by MLS GRID #2572002 Report a problem
    9/18/2025Listed for sale$425,000+41.7%$257/sqft
    Source: Heartland MLS as distributed by MLS GRID #2572002 Report a problem
    8/31/2021Sold--
    Source: Heartland MLS as distributed by MLS GRID #2336874 Report a problem
    7/31/2021Pending sale$299,950$182/sqft
    Source: Heartland MLS as distributed by MLS GRID #2336874 Report a problem
    7/30/2021Listed for sale$299,950+7.1%$182/sqft
    Source: Heartland MLS as distributed by MLS GRID #2336874 Report a problem
    5/23/2019Listing removed$279,950$169/sqft
    Source: ReeceNichols Leawood #2163005 Report a problem
    5/10/2019Pending sale$279,950$169/sqft
    Source: ReeceNichols Leawood #2163005 Report a problem
    5/4/2019Listed for sale$279,950+18.1%$169/sqft
    Source: ReeceNichols Leawood #2163005 Report a problem
    10/23/2016Listing removed$237,000$143/sqft
    Source: Owner Report a problem
    7/26/2016Pending sale$237,000$143/sqft
    Source: Owner Report a problem
    4/28/2016Listed for sale$237,000$143/sqft
    Source: Owner Report a problem

    Public tax history

    YearProperty taxesTax assessment
    2025$4,868 +5.4%$46,058 +5.5%
    2024$4,619 +8%$43,677 +10.1%
    2023$4,276 +2.1%$39,664 +4.8%
    2022$4,186 $37,858 +13.1%
    2021-- $33,465 +3.4%
    2020$3,827 $32,350 +8.9%
    2019-- $29,716 +4.9%
    2018-- $28,336 +10%
    2017$3,224 -1.7%$25,760 -1.8%
    2016$3,279 +6.8%$26,220 +8.1%
    2015$3,070 +10.8%$24,265 +17.3%
    2013$2,772 -1.4%$20,689 -3.2%
    2012$2,810 -2.4%$21,379 -6.5%
    2010$2,881 +5%$22,874
    2009$2,743 -4.1%$22,874 -3%
    2008$2,861 +2%$23,575
    2007$2,805 $23,575
    Find assessor info on the county website

    Neighborhood: 66062

    Nearby schools

    GreatSchools rating
    Schools provided by the listing agent
    • Elementary: Morse
    • Middle: Aubry Bend
    • High: Blue Valley Southwest

    Source: Heartland MLS as distributed by MLS GRID. This data may not be complete. We recommend contacting the local school district to confirm school assignments for this home.

    Get a cash offer in 3 minutes
    Find out how much your home could sell for in as little as 3 minutes with a no-obligation cash offer.
    Estimated market value
    $435,700
    Get a cash offer in 3 minutes
    Find out how much your home could sell for in as little as 3 minutes with a no-obligation cash offer.
    Estimated market value
    $435,700