Step inside a home where craftsmanship takes center stage and every finish tells a story. This brand-new 3-bedroom, 2-bath residence offers 1,740 square feet of thoughtfully designed living space, perfectly positioned on a spacious half-acre lot. From the moment you enter, the attention to detail is unmistakable--this isn't just new construction, it's a carefully curated experience of elevated living.
The kitchen is anchored by granite countertops featuring elegant, fluid veining in warm earth tones, beautifully complemented by custom cabinetry with soft-close drawers, blending refined style with everyday functionality. Each room is illuminated by hand-selected, one-of-a-kind light fixtures, adding character and a designer touch throughout. The luxury continues with high-end flooring selections flowing seamlessly throughout the home, elevating even the most practical spaces. In the primary suite, you'll find a true showpiece: a spa-inspired wet room where a classic clawfoot tub is elegantly positioned within the expansive walk-in shower- creating a seamless, resort style retreat.
Every inch of this home reflects intentional design and premium craftsmanship, offering a level of finish that stands apart from typical new builds. If you're looking for a property where quality, style, and uniqueness meet, this one delivers.
Closed
$400,000
15241 SE 25TH Avenue, Starke, FL 32091
3beds
1,740sqft
Single Family Residence
Built in 2026
0.5 Acres Lot
$400,100 Zestimate®
$230/sqft
$2,333 Estimated rent
Home value
$400,100
$380,000 - $420,000
$2,333/mo
Zestimate® history
Owner options
List your home for rent
$2,333/mo
Rent Zestimate®
Find your next renter with Zillow Rental Manager. Plus, with online applications, you can quickly screen prospective tenants – for free.
$2,333/mo
Rent Zestimate®
Refinance and save
$2,744/mo
Est. payment
Refinancing to a lower rate could help reduce your monthly payments and save thousands over the life of the loan.
$2,744/mo
Est. payment
Explore your selling options
Work with a Zillow partner agent
Leverage their expertise and Zillow's premium Showcase listings to get your home seen by more buyers.
Get startedList with your own agent
Get your home in front of millions of buyers by listing it on Zillow.
Learn how to do itSell it yourself
Take full control of how buyers see your home on Zillow by listing For Sale by Owner (FSBO).
List your homeWhat's special
Zillow last checked:
Listing updated:
Listed by:
CARRIE CREWS 904-769-9344,
CW REALTY 904-964-3948
Bought with:
DEANNA WILSON, 3580010
HERRON REAL ESTATE LLC
Source: realMLS,MLS#: 2142662
Facts & features
Interior
Bedrooms & bathrooms
- Bedrooms: 3
- Bathrooms: 2
- Full bathrooms: 2
Heating
- Central
Cooling
- Central Air
Appliances
- Included: Dishwasher, Dryer, Electric Range, Electric Water Heater, Microwave, Refrigerator, Washer
- Laundry: Electric Dryer Hookup, Washer Hookup
Features
- Breakfast Bar, Kitchen Island, Open Floorplan, Primary Bathroom -Tub with Separate Shower, Split Bedrooms, Vaulted Ceiling(s), Walk-In Closet(s)
- Flooring: Tile, Vinyl
Interior area
- Total structure area: 2,603
- Total interior livable area: 1,740 sqft
Property
Parking
- Total spaces: 2
- Parking features: Garage, Garage Door Opener
- Garage spaces: 2
Features
- Levels: One
- Stories: 1
- Patio & porch: Covered, Front Porch, Rear Porch
Lot
- Size: 0.5 Acres
- Features: Corner Lot, Few Trees
Details
- Parcel number: 04491000101
- Zoning description: Residential
Construction
Type & style
- Home type: SingleFamily
- Property subtype: Single Family Residence
Materials
- Fiber Cement
- Roof: Shingle
Condition
- New construction: Yes
- Year built: 2026
Utilities & green energy
- Sewer: Public Sewer
- Water: Public
- Utilities for property: Electricity Connected, Sewer Connected, Water Connected
Community & HOA
Community
- Security: Smoke Detector(s)
- Subdivision: Metes & Bounds
HOA
- Has HOA: No
Location
- Region: Starke
Financial & listing details
- Price per square foot: $230/sqft
- Date on market: 5/2/2026
- Listing terms: Cash,Conventional,FHA,VA Loan
- Road surface type: Asphalt
Price history
| Date | Event | Price |
|---|---|---|
| 6/26/2026 | Sold | $400,000+0%$230/sqft |
Source:  realMLS #2142662 Report a problem realMLS #2142662 Report a problem | ||
| 5/8/2026 | Pending sale | $399,900$230/sqft |
Source: realMLS #2142662 Report a problem | ||
| 5/2/2026 | Listed for sale | $399,900$230/sqft |
Source: realMLS #2142662 Report a problem | ||
Public tax history
Tax history is unavailable.
Neighborhood: 32091
Nearby homes
- $239,4004 bd2 ba1.4k sqft14856 SE 25th Pl, Starke, FL 32091Off Market
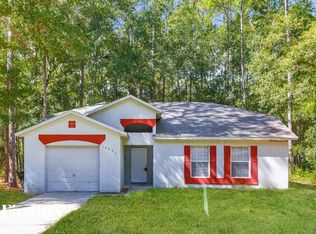
- $355,3006 bd2 ba2.1k sqft2694 SE 150th St, Starke, FL 32091Off Market
- $220,0003 bd2 ba1.4k sqft15206 SE 25th Ave, Starke, FL 32091Sold

- $239,4004 bd2 ba1.4k sqft15228 SE 25th Ave, Starke, FL 32091Off Market

- $239,5004 bd2 ba1.4k sqft15186 SE 25th Ave, Starke, FL 32091Off Market
- $316,4003 bd2 ba2.8k sqft2602 State Route 230 E, Starke, FL 32091Off Market
- $338,5003 bd2 ba2.6k sqft2616 State Route 230 E, Starke, FL 32091Off Market
- $240,4004 bd2 ba1.4k sqft15166 SE 25th Ave, Starke, FL 32091Off Market
Nearby schools
GreatSchools rating
- 7/10Southside Elementary SchoolGrades: PK-6Distance: 1.3 mi
- 3/10Bradford Middle SchoolGrades: 7-8Distance: 1.9 mi
- 4/10Bradford High SchoolGrades: 9-12Distance: 1.5 mi
Schools provided by the listing agent
- Middle: Bradford
- High: Bradford
Source: realMLS. This data may not be complete. We recommend contacting the local school district to confirm school assignments for this home.
Get a cash offer in 3 minutes
Find out how much your home could sell for in as little as 3 minutes with a no-obligation cash offer.
Estimated market value
$400,100
Get a cash offer in 3 minutes
Find out how much your home could sell for in as little as 3 minutes with a no-obligation cash offer.
Estimated market value
$400,100
- Florida
- Bradford County
- Starke
- 32091
- 15241 SE 25TH Avenue
Nearby cities
Nearby zip codes
Other Starke Topics
