Skip main navigation
Sold for $750,000
  • $750,000

    15242 HERON HIDEAWAY CIRCLE, WINTER GARDEN, FL 34787

    5beds
    4,247sqft
    Single Family Residence
    Built in 2012
    9,839 Square Feet Lot
    $752,300 Zestimate®
    $177/sqft
    $5,098 Estimated rent

    Home value

    $752,300

    $685,000 - $828,000

    $5,098/mo

    Zestimate® history
    Loading
    Loading...

    Owner options

    List your home for rent

    $5,098/mo

    Rent Zestimate®

    Find your next renter with Zillow Rental Manager. Plus, with online applications, you can quickly screen prospective tenants – for free.

    Learn more

    $5,098/mo

    Rent Zestimate®

    Refinance and save

    $5,525/mo

    Est. payment

    Refinancing to a lower rate could help reduce your monthly payments and save thousands over the life of the loan.

    See today's rates

    $5,525/mo

    Est. payment

    Explore your selling options

    Work with a Zillow partner agent

    Leverage their expertise and Zillow's premium Showcase listings to get your home seen by more buyers.

    Get started

    List with your own agent

    Get your home in front of millions of buyers by listing it on Zillow.

    Learn how to do it

    Sell it yourself

    Take full control of how buyers see your home on Zillow by listing For Sale by Owner (FSBO).

    List your home

    What's special

    Huge loftCovered lanaiBonus roomMultiple wicsBreakfast nookPrivate wooded backyardSs appliances
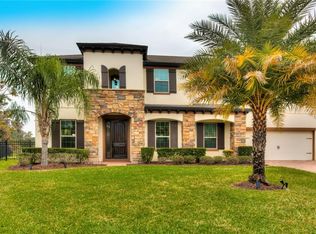
    One or more photo(s) has been virtually staged. Stunning 5BR/4BA home minutes from Historic Downtown Winter Garden & Winter Garden Village at The Grove. Enjoy upscale shopping, dining, and one of Florida’s best Saturday Farmers Markets just minutes away! Inside features wood-look tile on main floor, formal living/dining, gourmet kitchen w/stone counters, SS appliances, breakfast nook & bar, walk-in pantry. Open family room flows to private wooded backyard & covered lanai. Main level also features 2 guest BRs + full bath & office. Upstairs features a huge loft, media room w/surround sound, bonus room, multiple WICs & luxury primary suite w/spa-like bath. 3-car tandem garage, paver driveway, resort-style amenities including pool, clubhouse, fitness, tennis, playground. Top schools & easy highway access. Luxury + location...THIS IS HOME! Up to $5K credit if Buyer uses our preferred lender.

    Zillow last checked:

    Listing updated:

    Listed by:

    Patrick Hancock 407-808-0899,

    THOMAS LYNNE REALTY GROUP LLC 407-808-0899

    Bought with:

    Jennifer Ibarra, 3487887

    REAL BROKER, LLC

    Source: Stellar MLS,MLS#: O6304674MLS LogoOriginating MLS: Orlando Regional

    Facts & features

    Interior

    Bedrooms & bathrooms
    • Bedrooms: 5
    • Bathrooms: 4
    • Full bathrooms: 4
    Rooms
    • Room types: Den/Library/Office, Family Room, Dining Room, Utility Room, Media Room
    Primary bedroom
    • Features: Dual Sinks, En Suite Bathroom, Walk-In Closet(s)
    • Level: Second
    • Area: 304 Square Feet
    • Dimensions: 16x19
    Bedroom 2
    • Features: Walk-In Closet(s)
    • Level: Second
    • Area: 204 Square Feet
    • Dimensions: 12x17
    Bedroom 3
    • Features: Walk-In Closet(s)
    • Level: Second
    • Area: 180 Square Feet
    • Dimensions: 12x15
    Bedroom 4
    • Features: Walk-In Closet(s)
    • Level: Second
    • Area: 176 Square Feet
    • Dimensions: 11x16
    Bedroom 5
    • Features: Walk-In Closet(s)
    • Level: Second
    • Area: 165 Square Feet
    • Dimensions: 11x15
    Den
    • Level: First
    • Area: 234 Square Feet
    • Dimensions: 13x18
    Dinette
    • Level: First
    • Area: 121 Square Feet
    • Dimensions: 11x11
    Dining room
    • Level: First
    • Area: 165 Square Feet
    • Dimensions: 11x15
    Family room
    • Level: First
    • Area: 380 Square Feet
    • Dimensions: 19x20
    Kitchen
    • Features: Breakfast Bar, Pantry
    • Level: First
    • Area: 176 Square Feet
    • Dimensions: 11x16
    Living room
    • Level: First
    • Area: 180 Square Feet
    • Dimensions: 12x15
    Loft
    • Level: Second
    • Area: 456 Square Feet
    • Dimensions: 24x19
    Media room
    • Level: Second
    • Area: 204 Square Feet
    • Dimensions: 12x17
    Heating
    • Central, Electric
    Cooling
    • Central Air
    Appliances
    • Included: Dishwasher, Disposal, Dryer, Electric Water Heater, Ice Maker, Microwave, Refrigerator, Washer
    • Laundry: Inside, Laundry Room, Upper Level
    Features
    • Cathedral Ceiling(s), Ceiling Fan(s), Eating Space In Kitchen, High Ceilings, Kitchen/Family Room Combo, Open Floorplan, PrimaryBedroom Upstairs, Split Bedroom, Stone Counters, Vaulted Ceiling(s), Walk-In Closet(s)
    • Flooring: Carpet, Tile
    • Doors: French Doors
    • Windows: Blinds, Window Treatments
    • Has fireplace: No
    Interior area
    • Total structure area: 5,425
    • Total interior livable area: 4,247 sqft

    Property

    Parking
    • Total spaces: 3
    • Parking features: Driveway, Garage Door Opener, Oversized, Tandem
    • Attached garage spaces: 3
    • Has uncovered spaces: Yes
    Features
    • Levels: Two
    • Stories: 2
    • Patio & porch: Covered, Patio
    • Exterior features: Irrigation System, Private Mailbox, Rain Gutters, Sidewalk, Sprinkler Metered
    • Fencing: Other
    • Has view: Yes
    • View description: Trees/Woods
    Lot
    • Size: 9,839 Square Feet
    • Features: Conservation Area, In County, Landscaped, Level, Sidewalk, Sloped
    • Residential vegetation: Mature Landscaping, Trees/Landscaped
    Details
    • Parcel number: 282227402500270
    • Zoning: PUD
    • Special conditions: None

    Construction

    Type & style
    • Home type: SingleFamily
    • Architectural style: Contemporary
    • Property subtype: Single Family Residence
    Materials
    • Stucco
    • Foundation: Slab
    • Roof: Shingle
    Condition
    • New construction: No
    • Year built: 2012
    Details
    • Builder model: Kerville
    • Builder name: Meritage Homes

    Utilities & green energy

    • Sewer: Public Sewer
    • Water: Public
    • Utilities for property: Cable Available, Electricity Connected, Phone Available, Public, Sewer Connected, Underground Utilities, Water Connected

    Community & HOA

    Community
    • Features: Clubhouse, Fitness Center, Playground, Pool, Sidewalks, Tennis Court(s)
    • Security: Security System, Smoke Detector(s)
    • Pet fee: $0 monthly
    • Subdivision: JOHNS LAKE POINTE A & S
    HOA
    • Has HOA: Yes
    • HOA fee: $128 monthly
    • HOA name: Don Asher & Associates
    • HOA phone: 407-425-4561
    Location
    • Region: Winter Garden

    Financial & listing details

    • Price per square foot: $177/sqft
    • Tax assessed value: $738,257
    • Annual tax amount: $8,218
    • Date on market: 5/1/2025
    • Cumulative days on market: 155 days
    • Ownership: Fee Simple
    • Total actual rent: 0
    • Electric utility on property: Yes
    • Road surface type: Paved, Asphalt

    Price history

    DateEventPrice
    12/19/2025Sold$750,000-3.2%$177/sqft
    Source: Stellar MLS #O6304674 Report a problem
    10/9/2025Pending sale$775,000$182/sqft
    Source: Stellar MLS #O6304674 Report a problem
    8/21/2025Price change$775,000-4.2%$182/sqft
    Source: Stellar MLS #O6304674 Report a problem
    7/25/2025Price change$809,000-0.7%$190/sqft
    Source: Stellar MLS #O6304674 Report a problem
    6/20/2025Price change$814,900-2.4%$192/sqft
    Source: Stellar MLS #O6304674 Report a problem
    5/27/2025Price change$835,000-2.3%$197/sqft
    Source: Stellar MLS #O6304674 Report a problem
    5/1/2025Listed for sale$855,000+55.5%$201/sqft
    Source: Stellar MLS #O6304674 Report a problem
    7/12/2024Listing removed$550,000-3.5%$130/sqft
    Source: Stellar MLS #O5934915 Report a problem
    5/25/2021Sold$570,000+3.6%$134/sqft
    Source: Stellar MLS #O5934915 Report a problem
    4/15/2021Pending sale$550,000$130/sqft
    Source: Stellar MLS #O5934915 Report a problem
    4/8/2021Listed for sale$550,000+5.8%$130/sqft
    Source: Stellar MLS #O5934915 Report a problem
    8/28/2020Listing removed$519,900$122/sqft
    Source: GREATER ORLANDO REALTY USA INC #O5871221 Report a problem
    6/15/2020Listed for sale$519,900+34.3%$122/sqft
    Source: GREATER ORLANDO REALTY USA INC #O5871221 Report a problem
    11/21/2014Sold$387,000-6.7%$91/sqft
    Source: Stellar MLS #O5316039 Report a problem
    10/12/2014Price change$415,000-4%$98/sqft
    Source: Lakeside Realtors Inc #O5316039 Report a problem
    8/28/2014Listed for sale$432,100+24.3%$102/sqft
    Source: Lakeside Realtors Inc #O5316039 Report a problem
    12/3/2012Sold$347,500$82/sqft
    Source: Public Record Report a problem

    Public tax history

    YearProperty taxesTax assessment
    2024$8,219 +3.5%$555,053 +3%
    2023$7,939 +2.9%$538,886 +3%
    2022$7,718 +36.5%$523,190 +35.1%
    2021$5,655 +0.7%$387,303 +1.4%
    2020$5,614 +0.9%$381,956 +2.3%
    2019$5,565 +0.8%$373,369 +1.9%
    2018$5,519 $366,407 +2.1%
    2017$5,519 +2.6%$358,871 +2.6%
    2016$5,376 -10.4%$349,676 +0.5%
    2015$6,000 +22.8%$347,785 +0.5%
    2014$4,887 +2.3%$346,034 +12.6%
    2013$4,777 +571.5%$307,332 +517.2%
    2012$711 +41.7%$49,795 +77.8%
    2011$502 -9.6%$28,000 -12.5%
    2010$556 $32,000 -41.8%
    2009-- $55,000 -23.6%
    2008$1,135 +274.1%$72,000 +273.4%
    2007$303 $19,282
    Find assessor info on the county website

    Neighborhood: 34787

    Nearby schools

    GreatSchools rating
    Schools provided by the listing agent
    • Elementary: SunRidge Elementary
    • Middle: SunRidge Middle
    • High: West Orange High

    Source: Stellar MLS. This data may not be complete. We recommend contacting the local school district to confirm school assignments for this home.

    Get a cash offer in 3 minutes
    Find out how much your home could sell for in as little as 3 minutes with a no-obligation cash offer.
    Estimated market value
    $752,300
    Get a cash offer in 3 minutes
    Find out how much your home could sell for in as little as 3 minutes with a no-obligation cash offer.
    Estimated market value
    $752,300