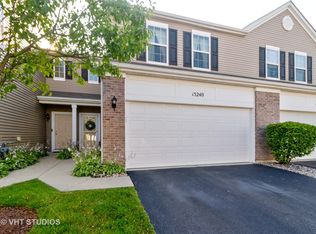
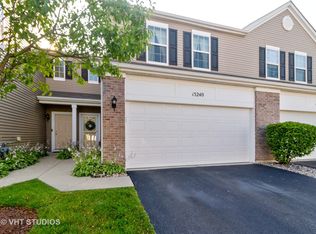
Welcome home to this beautifully maintained 1,440 sq. ft. townhome offering the perfect combination of style, space, and convenience! This spacious 3-bedroom, 2.5-bath home features a bright, open-concept floor plan that's ideal for both everyday living and entertaining. The kitchen showcases ceramic tile flooring and flows seamlessly into the dining and living areas, then Brazilian Cherrywood starts on the staircase throughout most of the upstairs. Both upstairs bathrooms feature ceramic tile flooring. In 2026, the kitchen electrical wiring was upgraded with new 20-amp circuits and GFCI outlets, providing added functionality and peace of mind. Step outside to your private concrete patio and unwind while taking in the peaceful pond views. Upstairs, you'll find the convenience of a second-floor laundry room, along with three generously sized bedrooms. The spacious primary suite features his-and-hers walk-in closets and a private ensuite bathroom complete with a double vanity. Two additional bedrooms offer ample closet space and share a full hallway bathroom, making this home perfect for family, guests, or a home office. Additional highlights include a **new roof (2023)**, **water heater (2021)**, a 2-car attached garage, modern finishes, and a highly desirable layout designed for comfortable living. **The TV brackets and shelf located under the TV in the garage will remain with the home.** Move-in ready and beautifully maintained, this townhome offers everything you've been looking for. Schedule your private showing today before it's gone!
Closed
Zillow last checked:
Listing updated:
Bought with:
Diana Mason
Lori Bonarek Realty
Source: MRED as distributed by MLS GRID,MLS#: 12656134
Price history
| Date | Event | Price |
|---|---|---|
| 7/28/2026 | Sold | $267,900$186/sqft |
Source:  MRED as distributed by MLS GRID #12656134 Report a problem MRED as distributed by MLS GRID #12656134 Report a problem | ||
| 7/21/2026 | Pending sale | $267,900$186/sqft |
Source: MRED as distributed by MLS GRID #12656134 Report a problem | ||
| 7/7/2026 | Contingent | $267,900$186/sqft |
Source: MRED as distributed by MLS GRID #12656134 Report a problem | ||
| 7/2/2026 | Listed for sale | $267,900+57.6%$186/sqft |
Source: MRED as distributed by MLS GRID #12656134 Report a problem | ||
| 9/8/2020 | Sold | $170,000-5.5%$118/sqft |
Source: MRED as distributed by MLS GRID #10752427 Report a problem | ||
| 6/19/2020 | Listed for sale | $179,900$125/sqft |
Source: Keller Williams Preferred Realty #10752427 Report a problem | ||
Nearby homes

Get a cash offer in 3 minutes
Find out how much your home could sell for in as little as 3 minutes with a no-obligation cash offer.
Estimated market value
$269,600
