Skip main navigation
Off market
  • $487,400

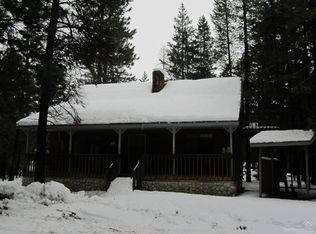
    15242 Ponderosa Loop, La Pine, OR 97739

    3beds
    1,651sqft
    MobileManufactured
    Built in 2001
    1.26 Acres Lot
    $487,400 Zestimate®
    $295/sqft
    $2,357 Estimated rent

    Home value

    $487,400

    $463,000 - $512,000

    $2,357/mo

    Zestimate® history
    Loading
    Loading...

    Owner options

    List your home for rent

    $2,357/mo

    Rent Zestimate®

    Find your next renter with Zillow Rental Manager. Plus, with online applications, you can quickly screen prospective tenants – for free.

    Learn more

    $2,357/mo

    Rent Zestimate®

    Refinance and save

    $2,869/mo

    Est. payment

    Refinancing to a lower rate could help reduce your monthly payments and save thousands over the life of the loan.

    See today's rates

    $2,869/mo

    Est. payment

    Explore your selling options

    Work with a Zillow partner agent

    Leverage their expertise and Zillow's premium Showcase listings to get your home seen by more buyers.

    Get started

    List with your own agent

    Get your home in front of millions of buyers by listing it on Zillow.

    Learn how to do it

    Sell it yourself

    Take full control of how buyers see your home on Zillow by listing For Sale by Owner (FSBO).

    List your home

    What's special

    Looking for a move in ready upscale home in desirable Ponderosa Pines? Amazing home and property! Well maintained with lots of bells and whistles. Wood floors, tons of kitchen cabinet and pantry space, under cabinet lighting, island breakfast bar, farm sink, decorative spot lighting. Spacious master suite, o'sized walk in closet, slider access to deck. Huge deck, yard and deck lights, sprinkler system, water fall/stream with landscaping, multiple shaded sitting areas throughout the yard, haven for birdwatching, 30x21x13.6 covered steel RV parking and several RV hookup locations. 30amp and 50amps, and black water dump. Need a shop with roll up door? 24 x 24 detached with power and a wood stove. Super large tandem attached garage, circular drive, add'l parking. This triple wide Fuqua home, high quality throughout, has split sleeping layout, vaulted ceilings. See pics for more details. Totally turn key home in a great community. Bring your pickiest buyers.

    This property is off market, which means it's not currently listed for sale or rent on Zillow. This may be different from what's available on other websites or public sources.

    Facts & features

    Interior

    Bedrooms & bathrooms
    • Bedrooms: 3
    • Bathrooms: 2
    • Full bathrooms: 2
    Heating
    • Forced air, Electric
    Cooling
    • Central
    Appliances
    • Included: Dryer, Washer
    Features
    • Breakfast Bar, Pantry, Double Vanity, Linen Closet, Walk-In Closet(s), Ceiling Fan(s), Kitchen Island, Soaking Tub, Laminate Counters
    • Flooring: Hardwood
    • Windows: Double Pane Windows, Bay Window(s)
    • Has fireplace: Yes
    • Fireplace features: Living Room, Family Room
    • Common walls with other units/homes: No Common Walls
    Interior area
    • Total interior livable area: 1,651 sqft

    Property

    Parking
    • Total spaces: 2
    • Parking features: Garage
    Features
    • Levels: One
    Lot
    • Size: 1.26 Acres
    • Features: Landscaped, Water Feature
    Details
    • Additional structures: Storage, Workshop
    • Parcel number: 221007A004200
    • Special conditions: Trust

    Construction

    Type & style
    • Home type: MobileManufactured
    • Architectural style: Ranch
    Materials
    • Roof: Composition
    Condition
    • Year built: 2001

    Utilities & green energy

    • Sewer: Septic Tank, Standard Leach Field
    • Water: Private
    Green energy
    • Green verification: ENERGY STAR Certified Homes

    Community & neighborhood

    Location
    • Region: La Pine

    HOA & financial

    HOA
    • Has HOA: Yes
    • HOA fee: $55 monthly
    • Amenities included: Water

    Other

    Other facts
    • Appliances: Dishwasher, Disposal, Dryer, Microwave, Oven, Range, Refrigerator, Washer, Water Heater
    • Cooling: Central Air, Other
    • Common Walls: No Common Walls
    • Exterior Features: Deck, Patio, RV Hookup
    • Fireplace Features: Living Room, Family Room
    • Flooring: Hardwood
    • Heating: Forced Air, Electric, Pellet Stove
    • Interior Features: Breakfast Bar, Pantry, Double Vanity, Linen Closet, Walk-In Closet(s), Ceiling Fan(s), Kitchen Island, Soaking Tub, Laminate Counters
    • Levels: One
    • Lot Features: Landscaped, Water Feature
    • Parking Features: Driveway, Garage Door Opener, Other, Workshop in Garage, Gravel, Tandem, RV Garage
    • Sewer: Septic Tank, Standard Leach Field
    • View: Territorial
    • Water Source: Private
    • Rooms: Eating Area, Family Room, Kitchen, Laundry, Living Room
    • Architectural Style: Ranch
    • Roof: Composition
    • Other Structures: Storage, Workshop
    • Window Features: Double Pane Windows, Bay Window(s)
    • Association YN: Yes
    • Section: Not Applicable
    • Construction Materials: Manufactured House
    • Foundation Details: Block
    • Association Amenities: Water
    • Special Listing Conditions: Trust
    • Green Building Verification Type: ENERGY STAR Certified Homes

    Price history

    DateEventPrice
    5/20/2020Sold$320,000-11.1%$194/sqft
    Source: Oregon Datashare #201908307 Report a problem
    4/15/2020Pending sale$359,900$218/sqft
    Source: Gould & Associates Realty #201908307 Report a problem
    3/21/2020Price change$359,900-4%$218/sqft
    Source: Gould & Associates Realty #201908307 Report a problem
    1/30/2020Price change$374,900-3.8%$227/sqft
    Source: Gould & Associates Realty #201908307 Report a problem
    11/6/2019Price change$389,900-2.3%$236/sqft
    Source: Gould & Associates Realty #201908307 Report a problem
    8/29/2019Listed for sale$398,900$242/sqft
    Source: Gould & Associates Realty #201908307 Report a problem

    Public tax history

    YearProperty taxesTax assessment
    2025$3,090 +4.3%$187,460 +3%
    2024$2,963 +2.3%$182,000 +6.1%
    2023$2,897 +9.2%$171,560
    2022$2,654 +2.4%$171,560 +6.1%
    2021$2,591 $161,720
    2020-- $161,720 +6.1%
    2019$2,387 $152,440
    2018$2,387 +2.9%$152,440 +3%
    2017$2,319 +7.7%$148,000 +3%
    2016$2,153 $143,690 +3%
    2015$2,153 +8.8%$139,510 +3%
    2014$1,978 $135,450 +10.8%
    2013-- $122,275 +4.1%
    2012-- $117,435 -2%
    2011-- $119,835 -7.5%
    2010-- $129,545 -1.5%
    2009-- $131,510 +3%
    2008-- $127,680 +3%
    2007-- $123,970 +3%
    2006-- $120,360 +3%
    2005-- $116,860 +6.1%
    2003-- $110,156

    Find assessor info on the county website

    Neighborhood: 97739

    Nearby schools

    GreatSchools rating
    Schools provided by the listing agent
    • Elementary: LaPine Elem
    • Middle: LaPine Middle
    • High: LaPine Sr High

    Source: The MLS. This data may not be complete. We recommend contacting the local school district to confirm school assignments for this home.

    Sell for more on Zillow
    Get a Zillow Showcase℠ listing at no additional cost and you could sell for .
    $487,400
    2% more
    +$9,748
    With Zillow Showcase(estimated)
    $497,148