Skip main navigation
Sold
  • Price Unknown

    15242 Riverdale Ave, Baton Rouge, LA 70816

    4beds
    1,918sqft
    Single Family Residence, Residential
    Built in 1984
    10,454.4 Square Feet Lot
    $267,800 Zestimate®
    $--/sqft
    $1,987 Estimated rent

    Home value

    $267,800

    $254,000 - $281,000

    $1,987/mo

    Zestimate® history
    Loading
    Loading...

    Owner options

    List your home for rent

    $1,987/mo

    Rent Zestimate®

    Find your next renter with Zillow Rental Manager. Plus, with online applications, you can quickly screen prospective tenants – for free.

    Learn more

    $1,987/mo

    Rent Zestimate®

    Refinance and save

    Refinancing to a lower rate could help reduce your monthly payments and save thousands over the life of the loan.

    See today's rates

    Explore your selling options

    Work with a Zillow partner agent

    Leverage their expertise and Zillow's premium Showcase listings to get your home seen by more buyers.

    Get started

    List with your own agent

    Get your home in front of millions of buyers by listing it on Zillow.

    Learn how to do it

    Sell it yourself

    Take full control of how buyers see your home on Zillow by listing For Sale by Owner (FSBO).

    List your home

    What's special

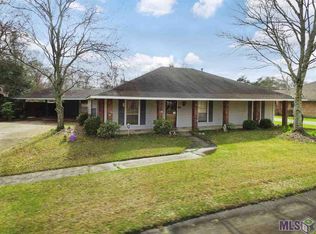
    4 bedroom, 2 bath Acadian style home on an extra large lot with mature trees, located in a family-friendly neighborhood. A long porch at the front of the house leads to a beautiful door. The completely remodeled home has been freshly painted in neutral colors throughout. An open concept begins in the formal foyer to the impressive living room. There is a trey ceiling and a fireplace in the living room. The kitchen has an abundance of white cabinets, stainless steel appliances, granite countertops, custom backsplash, a computer nook, and a wall of windows in a light and airy dining area. Continuous new vinyl plank flooring throughout. Master bedroom has upgraded recessed lights and a large walk-in closet with built-ins. The attached master bathroom has granite countertops and double vanities. The other three bedrooms have good closet space and are a nice size. A hall bath has a new tiled tub, double vanities, and granite countertops. The huge separate laundry room with a storage closet and built-in cabinets is off the kitchen with access to the 2-car carport with storage. Large iron gate to the backyard. This beautiful home is completely move-in ready, eligible for 100% financing, and flood insurance is not required! Location, Location, Location. This home is situated in The Woodlands subdivision and is within a mile from the I-12 entrance at O'Neal. Old Hammond Hwy, Florida Blvd, and Millerville are all just around the corner.

    Zillow last checked:

    Listing updated:

    Listed by:

    Tatiana Smirnova,

    Compass - Perkins

    Bought with:

    Goodwood Realty

    Source: ROAM MLS,MLS#: 2023017587MLS Logo

    Facts & features

    Interior

    Bedrooms & bathrooms
    • Bedrooms: 4
    • Bathrooms: 2
    • Full bathrooms: 2
    Primary bedroom
    • Features: Cathedral Ceiling(s), En Suite Bath
    • Level: First
    • Area: 227.65
    • Width: 14.5
    Bedroom 1
    • Level: First
    • Area: 136.25
    • Width: 10.9
    Bedroom 2
    • Level: First
    • Area: 160.6
    • Width: 11
    Bedroom 3
    • Level: First
    • Area: 130.8
    • Dimensions: 12 x 10.9
    Primary bathroom
    • Features: Double Vanity, Walk-In Closet(s), Shower Combo
    Kitchen
    • Features: Granite Counters
    • Level: First
    • Area: 120
    Living room
    • Level: First
    • Area: 403.91
    Heating
    • Central
    Cooling
    • Central Air
    Appliances
    • Included: Elec Stove Con, Electric Cooktop, Dishwasher
    • Laundry: Washer Hookup
    Features
    • Computer Nook
    • Flooring: Ceramic Tile, Vinyl
    • Number of fireplaces: 1
    • Fireplace features: Wood Burning
    Interior area
    • Total structure area: 2,751
    • Total interior livable area: 1,918 sqft

    Property

    Parking
    • Total spaces: 2
    • Parking features: 2 Cars Park, Carport
    • Has carport: Yes
    Features
    • Stories: 1
    • Patio & porch: Porch
    • Exterior features: Lighting
    • Fencing: Full,Wood
    Lot
    • Size: 10,454 sqft
    • Dimensions: 75 x 138.5
    Details
    • Parcel number: 03594866
    • Special conditions: Standard

    Construction

    Type & style
    • Home type: SingleFamily
    • Architectural style: Traditional
    • Property subtype: Single Family Residence, Residential
    Materials
    • Brick Siding, Wood Siding, Brick, Frame
    • Foundation: Slab
    • Roof: Shingle
    Condition
    • New construction: No
    • Year built: 1984

    Utilities & green energy

    • Gas: Entergy
    • Sewer: Public Sewer
    • Water: Public

    Community & neighborhood

    Security
    • Security features: Smoke Detector(s)
    Location
    • Region: Baton Rouge
    • Subdivision: Woodlands The

    Other

    Other facts
    • Listing terms: Cash,Conventional,FHA,FMHA/Rural Dev,VA Loan

    Price history

    DateEventPrice
    2/23/2024Sold--
    Source: ROAM MLS #2023017587 Report a problem
    1/12/2024Pending sale$259,900$136/sqft
    Source: ROAM MLS #2023017587 Report a problem
    10/23/2023Listed for sale$259,900+66.6%$136/sqft
    Source: ROAM MLS #2023017587 Report a problem
    6/6/2023Sold--
    Source: ROAM MLS #2023006226 Report a problem
    5/12/2023Pending sale$156,000$81/sqft
    Source: Latter and Blum #2023006226 Report a problem
    4/21/2023Listed for sale$156,000$81/sqft
    Source: Latter and Blum #2023006226 Report a problem
    2/18/2021Listing removed--
    Source: ServiceLink Auction Report a problem
    1/13/2021Listed for sale--
    Source: Hudson & Marshall Report a problem

    Public tax history

    YearProperty taxesTax assessment
    2025$2,032 +22.5%$23,750 +15%
    2024$1,658 -36.5%$20,660
    2023$2,613 +55.6%$20,660
    2022$1,679 +1.8%$20,660
    2021$1,650 -1.1%$20,660
    2020$1,670 -24.1%$20,660 +16.7%
    2019$2,201 +1.2%$17,700
    2018$2,174 +71.7%$17,700
    2017$1,266 $17,700 +45%
    2016$1,266 +115.6%$12,205 -27.1%
    2015$588 -47.5%$16,750
    2014$1,120 $16,750
    2013$1,120 -44.1%$16,750
    2012$2,002 +18.2%$16,750 +19.6%
    2011$1,693 +0%$14,000
    2010$1,693 +119.5%$14,000
    2009$771 -0.5%$14,000
    2008$775 +30.6%$14,000 +12.4%
    2007$594 -1.3%$12,450
    2006$601 -1.5%$12,450
    2005$611 +10.2%$12,450
    2004$554 +143.4%$12,450 +31.1%
    2003$228 0%$9,500
    2002$228 $9,500
    2001$228 +2.7%$9,500
    2000$222 $9,500

    Find assessor info on the county website

    Neighborhood: Millerville

    Nearby schools

    GreatSchools rating
    Schools provided by the listing agent
    • District: East Baton Rouge

    Source: ROAM MLS. This data may not be complete. We recommend contacting the local school district to confirm school assignments for this home.

    Get a cash offer in 3 minutes
    Find out how much your home could sell for in as little as 3 minutes with a no-obligation cash offer.
    Estimated market value
    $267,800
    Get a cash offer in 3 minutes
    Find out how much your home could sell for in as little as 3 minutes with a no-obligation cash offer.
    Estimated market value
    $267,800