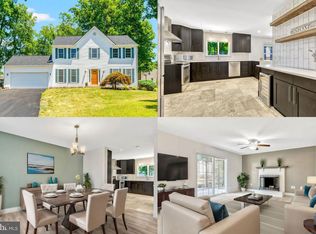
Absolutely stunning semi-custom home situated on a picturesque street in the highly desirable Pleasant Valley! This residence boasts 4 bedrooms, 3 full baths, and 2 half baths, offering a perfect blend of luxury and functionality. Step into the heart of the home, an updated gourmet kitchen featuring an expansive island, stainless steel appliances including a wine fridge, pendant lighting, and elegant granite countertops. Convenience meets style with a main-level laundry area. Enjoy the epitome of comfort with two primary bedrooms, each accompanied by its own ensuite. The first primary bedroom is a true sanctuary, featuring vaulted ceilings, nearly 600 square feet of space, a spacious walk-in closet, and a beautifully upgraded bathroom. The second primary bedroom offers sophistication with a tray ceiling and ensuite bath. The finished basement enhances your living space, featuring a recreational room, a convenient half bath, and ample storage. Ensuring sustainability and optimal climate control, the home is equipped with brand-new solar panels and dual HVAC units. Transition effortlessly from indoor to outdoor living through the screened porch and spacious backyard—an ideal setup for relaxation and entertainment. Convenience is heightened with the fenced yard, shed, and sprinkler system. Residents can enjoy pool memberships at the nearby neighborhood pool, while outdoor enthusiasts will appreciate the neighborhood's walking trails that wind through County parkland, connecting to Cub Run Rec Center. Immerse yourself in the ideal combination of luxury, comfort, and convenience offered by this spectacular home!
Sold for $804,000
$804,000
15242 Sovereign Pl, Chantilly, VA 20151
4beds
2,964sqft
Single Family Residence
Built in 1994
0.27 Acres Lot
$867,600 Zestimate®
$271/sqft
$4,331 Estimated rent
Home value
$867,600
$824,000 - $911,000
$4,331/mo
Zestimate® history
Owner options
List your home for rent
$4,331/mo
Rent Zestimate®
Find your next renter with Zillow Rental Manager. Plus, with online applications, you can quickly screen prospective tenants – for free.
$4,331/mo
Rent Zestimate®
Refinance and save
$4,983/mo
Est. payment
Refinancing to a lower rate could help reduce your monthly payments and save thousands over the life of the loan.
$4,983/mo
Est. payment
Explore your selling options
Work with a Zillow partner agent
Leverage their expertise and Zillow's premium Showcase listings to get your home seen by more buyers.
Get startedList with your own agent
Get your home in front of millions of buyers by listing it on Zillow.
Learn how to do itSell it yourself
Take full control of how buyers see your home on Zillow by listing For Sale by Owner (FSBO).
List your homeWhat's special
Zillow last checked:
Listing updated:
Listed by:
Matias Leiva 703-400-7012,
Keller Williams Chantilly Ventures, LLC,
Listing Team: Ml Real Estate Group
Bought with:
Sarah Reynolds, 0225174916
Keller Williams Chantilly Ventures, LLC
Kanwar Sodhi, 225241422
Keller Williams Chantilly Ventures, LLC
Source: Bright MLS,MLS#: VAFX2161596
Facts & features
Interior
Bedrooms & bathrooms
- Bedrooms: 4
- Bathrooms: 5
- Full bathrooms: 3
- 1/2 bathrooms: 2
- Main level bathrooms: 1
Rooms
- Room types: Living Room, Primary Bedroom, Bedroom 3, Bedroom 4, Kitchen, Family Room, Recreation Room, Bathroom 2
Basement
- Area: 625
Heating
- Heat Pump, Electric
Cooling
- Central Air, Electric
Appliances
- Included: Cooktop, Microwave, Dishwasher, Disposal, Dryer, Oven, Refrigerator, Washer, Electric Water Heater
- Laundry: Main Level
Features
- Basement: Finished
- Number of fireplaces: 1
- Fireplace features: Wood Burning
Interior area
- Total structure area: 2,964
- Total interior livable area: 2,964 sqft
- Finished area above ground: 2,339
- Finished area below ground: 625
Property
Parking
- Total spaces: 2
- Parking features: Garage Faces Front, Driveway, Attached
- Attached garage spaces: 2
- Has uncovered spaces: Yes
Accessibility
- Accessibility features: None
Features
- Levels: Three
- Stories: 3
- Pool features: Community
- Fencing: Back Yard
Lot
- Size: 0.27 Acres
Details
- Additional structures: Above Grade, Below Grade
- Parcel number: 0334 02 0458
- Zoning: 030
- Special conditions: Standard
Construction
Type & style
- Home type: SingleFamily
- Architectural style: Colonial
- Property subtype: Single Family Residence
Materials
- Vinyl Siding
- Foundation: Permanent
Condition
- New construction: No
- Year built: 1994
Utilities & green energy
- Sewer: Public Sewer
- Water: Public
Community & HOA
Community
- Subdivision: Pleasant Valley
HOA
- Has HOA: No
Location
- Region: Chantilly
Financial & listing details
- Price per square foot: $271/sqft
- Tax assessed value: $707,270
- Annual tax amount: $7,981
- Date on market: 2/1/2024
- Listing agreement: Exclusive Right To Sell
- Ownership: Fee Simple
Price history
| Date | Event | Price |
|---|---|---|
| 8/18/2025 | Listing removed | $4,300$1/sqft |
Source: Bright MLS #VAFX2253770 Report a problem | ||
| 8/11/2025 | Listed for rent | $4,300$1/sqft |
Source: Bright MLS #VAFX2253770 Report a problem | ||
| 7/30/2025 | Listing removed | $4,300$1/sqft |
Source: Bright MLS #VAFX2253770 Report a problem | ||
| 7/7/2025 | Listed for rent | $4,300+4.9%$1/sqft |
Source: Bright MLS #VAFX2253770 Report a problem | ||
| 5/7/2024 | Listing removed | -- |
Source: Zillow Rentals Report a problem | ||
| 4/30/2024 | Price change | $4,099-4.7%$1/sqft |
Source: Zillow Rentals Report a problem | ||
| 4/18/2024 | Price change | $4,299-2.3%$1/sqft |
Source: Zillow Rentals Report a problem | ||
| 3/1/2024 | Listed for rent | $4,400$1/sqft |
Source: Zillow Rentals Report a problem | ||
| 2/27/2024 | Sold | $804,000+2.2%$271/sqft |
Source:  Bright MLS #VAFX2161596 Report a problem Bright MLS #VAFX2161596 Report a problem | ||
| 2/5/2024 | Contingent | $787,000$266/sqft |
Source: Bright MLS #VAFX2161596 Report a problem | ||
| 2/1/2024 | Listed for sale | $787,000+14.9%$266/sqft |
Source: Bright MLS #VAFX2161596 Report a problem | ||
| 7/29/2021 | Sold | $685,000+3%$231/sqft |
Source: Bright MLS #VAFX1206596 Report a problem | ||
| 6/21/2021 | Pending sale | $665,000$224/sqft |
Source: Bright MLS #VAFX1206596 Report a problem | ||
| 6/17/2021 | Listed for sale | $665,000+232.5%$224/sqft |
Source: Bright MLS #VAFX1206596 Report a problem | ||
| 6/28/1994 | Sold | $200,000$67/sqft |
Source: Public Record Report a problem | ||
Public tax history
| Year | Property taxes | Tax assessment |
|---|---|---|
| 2025 | $8,748 +1.3% | $756,760 +1.5% |
| 2024 | $8,634 +8.2% | $745,240 +5.4% |
| 2023 | $7,982 +8.9% | $707,270 +10.3% |
| 2022 | $7,331 | $641,120 +20.8% |
| 2021 | -- | $530,940 +2.8% |
| 2020 | $6,110 +2.9% | $516,290 +2.9% |
| 2019 | $5,938 +2.6% | $501,700 +2.6% |
| 2018 | $5,786 +7.1% | $488,880 +5.1% |
| 2017 | $5,401 -6.8% | $465,170 -7% |
| 2016 | $5,793 +3.8% | $500,060 |
| 2015 | $5,581 +3.2% | $500,060 +3% |
| 2014 | $5,406 | $485,480 +9.8% |
| 2013 | -- | $442,130 +6.9% |
| 2012 | -- | $413,460 +3.1% |
| 2011 | -- | $401,060 +1.6% |
| 2010 | -- | $394,580 -0.2% |
| 2009 | -- | $395,400 -15.6% |
| 2008 | -- | $468,500 -6.9% |
| 2007 | -- | $503,470 +59.9% |
| 2003 | -- | $314,825 +16% |
| 2002 | -- | $271,400 +20% |
| 2001 | -- | $226,165 |
Find assessor info on the county website
Neighborhood: 20151
Nearby homes
- $864,5005 bd5 ba2.5k sqft15240 Sovereign Pl, Chantilly, VA 20151Off Market
- $743,3003 bd3 ba2.3k sqft15241 Sovereign Pl, Chantilly, VA 20151Off Market

- $724,1003 bd3 ba1.9k sqft15229 Elk Run Rd, Chantilly, VA 20151Off Market
- $747,0004 bd3 ba2k sqft15243 Sovereign Pl, Chantilly, VA 20151Sold
- $667,1003 bd2 ba1.2k sqft15225 Elk Run Rd, Chantilly, VA 20151Off Market
- $753,3003 bd2 ba1.8k sqft15239 Sovereign Pl, Chantilly, VA 20151Off Market
- $707,4003 bd2 ba1.5k sqft15238 Sovereign Pl, Chantilly, VA 20151Off Market
- $696,2003 bd2 ba1.8k sqft15223 Elk Run Rd, Chantilly, VA 20151Off Market
Nearby schools
GreatSchools rating
- 5/10Virginia Run Elementary SchoolGrades: PK-6Distance: 2.9 mi
- 6/10Stone Middle SchoolGrades: 7-8Distance: 2.7 mi
- 5/10Westfield High SchoolGrades: 9-12Distance: 0.8 mi
Schools provided by the listing agent
- Elementary: Virginia Run
- Middle: Stone
- High: Westfield
- District: Fairfax County Public Schools
Source: Bright MLS. This data may not be complete. We recommend contacting the local school district to confirm school assignments for this home.
Get a cash offer in 3 minutes
Find out how much your home could sell for in as little as 3 minutes with a no-obligation cash offer.
Estimated market value
$867,600
Get a cash offer in 3 minutes
Find out how much your home could sell for in as little as 3 minutes with a no-obligation cash offer.
Estimated market value
$867,600
- Virginia
- Fairfax County
- Chantilly
- 20151
- 15242 Sovereign Pl
Nearby cities
Nearby zip codes
Other Chantilly Topics
