Welcome to 15243 Cedar Knoll Court—a timeless Montclair colonial that feels brand new, thanks to a thoughtful series of high-end renovations inside and out. Every detail has been upgraded with care, blending classic character with modern function. From the moment you arrive, the pride of ownership is clear. A crisp concrete driveway and stamped walkway (2019) lead to the charming front porch, while energy-efficient windows, replaced exterior doors (2019), and a newer roof (2018) and siding (2018) complete the polished curb appeal. Step inside to an open foyer and light-filled spaces dressed in rich light colored hardwoods and elegant crown molding. The heart of the home is the stunning, fully remodeled kitchen (2019)— hardwood floors, warm custom cabinetry, Silestone quartz counters, and a Whirlpool stainless steel suite—all centered around a generous island. The kitchen opens seamlessly to the family room, where a wood stove insert (2018) creates a cozy gathering place in cooler months. For peace of mind the New RUUD HVAC (2025) comes with a transferable warranty as well. Step out back to all new decking (2020) overlooking the lush, fenced yard with tree-lined views—an outdoor retreat designed for both entertaining and relaxing. A spacious front living room with bay window, sun-drenched dining room, and a remodeled powder room (2022) and mud room complete the main level. Upstairs, the primary suite is a true oasis with hardwood floors (2019) an oversized walk-in closet and a beautifully remodeled bath (2019) featuring dual sink vanity with marble countertop and a custom tiled walk-in shower. Three additional bedrooms, all with hardwood floors (2019) and ceiling fans, share a sophisticated remodeled hall bath (2019) with soaking tub, subway tile, and marble counters. The remodeled lower level (2021) offers incredible flexibility with a complete in-law/ guest suite. Highlights include a large bedroom a large bedroom with walk-in closet and new egress window (2025), a kitchenette with full refrigerator and table space, a stylish full bath, and a cozy sitting room with built-ins. Luxury vinyl plank floors that match the color of the hardwoods on the main and upper levels and walkout access to the stamped concrete patio (2019) and backyard make this level feel like an extension of the main home. In addition, the lower level has a laundry room (new washer), office/craft room space, and a great storage room. Don't miss the oversized 2-car garage with workshop space and storage! All this, tucked into a quiet cul-de-sac in Montclair’s sought-after Henderson Elementary/Saunders Middle/Forest Park High zones. Enjoy easy commuting with the OmniRide to the Pentagon and DC just around the corner, plus access to Montclair’s lake, beaches, golf, and vibrant community life. 15243 Cedar Knoll Court isn’t just a house—it’s a beautifully crafted home designed for every chapter of life in Montclair who's amenities include a 109-acre stocked lake with 3 sandy beaches, boat ramp, boat storage, fishing piers, playgrounds/tot lots, ball fields, exercise stations, new dog park, 18-hole golf course with full-service Country Club...the list goes on! Easy access to I-95 and nearby commuter lots/buses make it easy to commute to DC, the Pentagon, and beyond. Special financing is available through Project My Home offering LENDER PAID 1% interest rate reduction for the first full year ... or take the cash value and apply to your closing costs! Home is currently enrolled in a premium home warranty with the option to transfer to buyer at closing.
Sold for $710,000
$710,000
15243 Cedar Knoll Ct, Dumfries, VA 22025
5beds
2,957sqft
Single Family Residence
Built in 1981
9,143 Square Feet Lot
$721,700 Zestimate®
$240/sqft
$3,544 Estimated rent
Home value
$721,700
$671,000 - $779,000
$3,544/mo
Zestimate® history
Owner options
List your home for rent
$3,544/mo
Rent Zestimate®
Find your next renter with Zillow Rental Manager. Plus, with online applications, you can quickly screen prospective tenants – for free.
$3,544/mo
Rent Zestimate®
Refinance and save
$4,405/mo
Est. payment
Refinancing to a lower rate could help reduce your monthly payments and save thousands over the life of the loan.
$4,405/mo
Est. payment
Explore your selling options
Work with a Zillow partner agent
Leverage their expertise and Zillow's premium Showcase listings to get your home seen by more buyers.
Get startedList with your own agent
Get your home in front of millions of buyers by listing it on Zillow.
Learn how to do itSell it yourself
Take full control of how buyers see your home on Zillow by listing For Sale by Owner (FSBO).
List your homeWhat's special
Tree-lined viewsWorkshop spaceRemodeled lower levelCozy sitting roomWood stove insertLush fenced yardLarge bedroom
Zillow last checked:
Listing updated:
Listed by:
Meg Czapiewski 571-264-1867,
EXP Realty, LLC,
Listing Team: Honorable Service Realty Group, Co-Listing Team: Honorable Service Realty Group,Co-Listing Agent: Renee Conrad 703-705-1212,
EXP Realty, LLC
Bought with:
Gina Lee, 0225217123
TTR Sotheby's International Realty
Source: Bright MLS,MLS#: VAPW2105358
Facts & features
Interior
Bedrooms & bathrooms
- Bedrooms: 5
- Bathrooms: 4
- Full bathrooms: 3
- 1/2 bathrooms: 1
- Main level bathrooms: 1
Rooms
- Room types: Living Room, Dining Room, Primary Bedroom, Bedroom 2, Bedroom 3, Bedroom 4, Bedroom 5, Kitchen, Family Room, Den, In-Law/auPair/Suite, Laundry, Storage Room, Bathroom 2, Primary Bathroom, Full Bath, Half Bath
Primary bedroom
- Features: Flooring - HardWood, Walk-In Closet(s)
- Level: Upper
Bedroom 2
- Features: Flooring - HardWood
- Level: Upper
Bedroom 3
- Features: Flooring - HardWood
- Level: Upper
Bedroom 4
- Features: Flooring - HardWood
- Level: Upper
Bedroom 5
- Level: Lower
Primary bathroom
- Features: Bathroom - Walk-In Shower
- Level: Upper
Bathroom 2
- Level: Upper
Den
- Level: Lower
Dining room
- Features: Flooring - HardWood
- Level: Main
Family room
- Features: Fireplace - Wood Burning
- Level: Main
Other
- Level: Lower
Half bath
- Features: Countertop(s) - Quartz
- Level: Main
Other
- Features: Wet Bar, Built-in Features
- Level: Lower
Kitchen
- Features: Flooring - HardWood, Kitchen Island, Countertop(s) - Quartz, Recessed Lighting
- Level: Main
Laundry
- Level: Lower
Living room
- Features: Flooring - HardWood
- Level: Main
Mud room
- Features: Flooring - HardWood
- Level: Main
Storage room
- Level: Lower
Heating
- Heat Pump, Electric
Cooling
- Central Air, Electric
Appliances
- Included: Microwave, Dryer, Dishwasher, Disposal, Refrigerator, Ice Maker, Oven/Range - Electric, Extra Refrigerator/Freezer, Washer, Electric Water Heater
- Laundry: Lower Level, Laundry Room, Mud Room
Features
- Bathroom - Walk-In Shower, Built-in Features, Ceiling Fan(s), Crown Molding, Family Room Off Kitchen, Kitchen Island, Recessed Lighting, Upgraded Countertops, Walk-In Closet(s)
- Flooring: Hardwood
- Windows: Energy Efficient, Replacement
- Basement: Exterior Entry,Rear Entrance,Finished,Heated,Improved,Walk-Out Access
- Number of fireplaces: 1
Interior area
- Total structure area: 3,010
- Total interior livable area: 2,957 sqft
- Finished area above ground: 1,958
- Finished area below ground: 999
Property
Parking
- Total spaces: 4
- Parking features: Garage Door Opener, Attached, Driveway
- Attached garage spaces: 2
- Uncovered spaces: 2
Accessibility
- Accessibility features: None
Features
- Levels: Three
- Stories: 3
- Patio & porch: Deck, Porch
- Pool features: Community
- Fencing: Full
Lot
- Size: 9,143 Square Feet
- Features: Cul-De-Sac, Backs to Trees
Details
- Additional structures: Above Grade, Below Grade
- Parcel number: 8191125605
- Zoning: RPC
- Special conditions: Standard
Construction
Type & style
- Home type: SingleFamily
- Architectural style: Colonial
- Property subtype: Single Family Residence
Materials
- Vinyl Siding
- Foundation: Concrete Perimeter
- Roof: Architectural Shingle
Condition
- Excellent
- New construction: No
- Year built: 1981
Utilities & green energy
- Sewer: Public Sewer
- Water: Public
Community & HOA
Community
- Features: Pool
- Subdivision: Montclair
HOA
- Has HOA: Yes
- Amenities included: Basketball Court, Beach Access, Boat Dock/Slip, Boat Ramp, Common Grounds, Dog Park, Golf Course Membership Available, Golf Course, Jogging Path, Lake, Library, Non-Lake Recreational Area, Picnic Area, Pier/Dock, Pool Mem Avail, Soccer Field, Tennis Court(s), Tot Lots/Playground, Volleyball Courts, Water/Lake Privileges
- Services included: Pier/Dock Maintenance, Common Area Maintenance
- HOA fee: $75 monthly
- HOA name: MONTCLAIR POA
Location
- Region: Dumfries
Financial & listing details
- Price per square foot: $240/sqft
- Tax assessed value: $558,300
- Annual tax amount: $5,320
- Date on market: 10/10/2025
- Listing agreement: Exclusive Right To Sell
- Listing terms: Cash,Conventional,1031 Exchange,FHA,VA Loan,VHDA
- Ownership: Fee Simple
Price history
| Date | Event | Price |
|---|---|---|
| 11/25/2025 | Sold | $710,000+1.6%$240/sqft |
Source:  Bright MLS #VAPW2105358 Report a problem Bright MLS #VAPW2105358 Report a problem | ||
| 11/2/2025 | Contingent | $699,000$236/sqft |
Source: Bright MLS #VAPW2105358 Report a problem | ||
| 10/28/2025 | Price change | $699,000-2.2%$236/sqft |
Source: Bright MLS #VAPW2105358 Report a problem | ||
| 10/10/2025 | Listed for sale | $715,000+68.2%$242/sqft |
Source: Bright MLS #VAPW2105358 Report a problem | ||
| 9/26/2018 | Sold | $425,000+1.4%$144/sqft |
Source: Public Record Report a problem | ||
| 9/2/2018 | Pending sale | $419,000$142/sqft |
Source: Keller Williams Realty #1002353198 Report a problem | ||
| 9/2/2018 | Listed for sale | $419,000+88.7%$142/sqft |
Source: Keller Williams Realty #1002353198 Report a problem | ||
| 3/21/2001 | Sold | $222,000$75/sqft |
Source: Public Record Report a problem | ||
Public tax history
| Year | Property taxes | Tax assessment |
|---|---|---|
| 2025 | $5,474 +5.3% | $558,300 +6.8% |
| 2024 | $5,198 +1.7% | $522,700 +6.4% |
| 2023 | $5,111 -4.1% | $491,200 +4.3% |
| 2022 | $5,328 +2.6% | $470,800 +10.9% |
| 2021 | $5,195 +4.8% | $424,700 +5.8% |
| 2020 | $4,955 +111.1% | $401,300 +3.2% |
| 2019 | $2,347 -49.5% | $388,700 +1% |
| 2018 | $4,649 +4.5% | $385,000 +4.5% |
| 2017 | $4,447 -0.1% | $368,500 +1.4% |
| 2016 | $4,451 +2.2% | $363,300 +0.9% |
| 2015 | $4,357 | $360,200 +3.5% |
| 2014 | $4,357 | $347,900 +8.6% |
| 2013 | -- | $320,400 -1.9% |
| 2012 | -- | $326,600 +7.9% |
| 2010 | -- | $302,800 +11.9% |
| 2009 | -- | $270,600 -24.5% |
| 2008 | -- | $358,300 -16.2% |
| 2007 | -- | $427,700 -11.3% |
| 2006 | -- | $482,100 +24.3% |
| 2005 | -- | $387,900 +20.8% |
| 2004 | -- | $321,200 +15.2% |
| 2003 | -- | $278,700 +16.6% |
| 2002 | -- | $239,000 +16% |
| 2001 | -- | $206,100 |
Find assessor info on the county website
Neighborhood: 22025
Nearby homes
- $574,5003 bd3 ba1.6k sqft15245 Cedar Knoll Ct, Dumfries, VA 22025Off Market
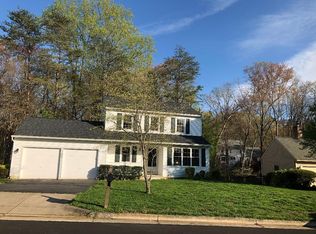
- $584,9003 bd2 ba1.6k sqft15241 Cedar Knoll Ct, Dumfries, VA 22025Off Market
- $561,9004 bd2 ba1.9k sqft15239 Cedar Knoll Ct, Dumfries, VA 22025Off Market
- $593,7003 bd2 ba1.8k sqft15247 Cedar Knoll Ct, Dumfries, VA 22025Off Market
- $683,6004 bd3 ba2.9k sqft15240 Cedar Knoll Ct, Dumfries, VA 22025Off Market
- $641,8004 bd3 ba2.1k sqft15242 Cedar Knoll Ct, Dumfries, VA 22025Off Market
- $614,7004 bd2 ba2.1k sqft15238 Cedar Knoll Ct, Dumfries, VA 22025Off Market
- $540,8003 bd2 ba1.8k sqft15244 Holleyside Dr, Dumfries, VA 22025Off Market
Nearby schools
GreatSchools rating
- 9/10A. Henderson Elementary SchoolGrades: PK-5Distance: 0.3 mi
- 8/10Herbert J. Saunders Middle SchoolGrades: 6-8Distance: 3.4 mi
- 7/10Forest Park High SchoolGrades: 9-12Distance: 1.1 mi
Schools provided by the listing agent
- Elementary: Henderson
- Middle: Saunders
- High: Forest Park
- District: Prince William County Public Schools
Source: Bright MLS. This data may not be complete. We recommend contacting the local school district to confirm school assignments for this home.
Get a cash offer in 3 minutes
Find out how much your home could sell for in as little as 3 minutes with a no-obligation cash offer.
Estimated market value
$721,700
Get a cash offer in 3 minutes
Find out how much your home could sell for in as little as 3 minutes with a no-obligation cash offer.
Estimated market value
$721,700
- Virginia
- Prince William County
- Dumfries
- 22025
- 15243 Cedar Knoll Ct
Nearby cities
Nearby zip codes
Other Dumfries Topics
