Discover this exquisite home nestled in a prime location on a tranquil cul-de-sac in Stoneridge Estates. This property offers breathtaking views of desert rock formations and a picturesque backyard oasis, complete with a sparkling Pebble Tec pool, cascading waterfall, expansive rear patio with a built-in BBQ, and play area. The open floor plan and high-end finishes, feature soaring coffered ceilings and meticulous architectural detailing, designer faux finishes, a striking stone gas fireplace, with travertine and wide plank wood flooring adding elegance to the home. The gourmet kitchen is a chef's delight, equipped with high end stainless steel appliances, a gas cooktop, double ovens and a wine fridge. Large windows frame the The exceptional curb appeal makes this home a true gem.
Sold for $1,292,000
$1,292,000
15243 E Stardust Drive, Fountain Hills, AZ 85268
4beds
4baths
3,560sqft
Single Family Residence
Built in 2001
1.04 Acres Lot
$1,587,200 Zestimate®
$363/sqft
$5,423 Estimated rent
Home value
$1,587,200
$1.44M - $1.76M
$5,423/mo
Zestimate® history
Owner options
List your home for rent
$5,423/mo
Rent Zestimate®
Find your next renter with Zillow Rental Manager. Plus, with online applications, you can quickly screen prospective tenants – for free.
$5,423/mo
Rent Zestimate®
Refinance and save
$7,759/mo
Est. payment
Refinancing to a lower rate could help reduce your monthly payments and save thousands over the life of the loan.
$7,759/mo
Est. payment
Explore your selling options
Work with a Zillow partner agent
Leverage their expertise and Zillow's premium Showcase listings to get your home seen by more buyers.
Get startedList with your own agent
Get your home in front of millions of buyers by listing it on Zillow.
Learn how to do itSell it yourself
Take full control of how buyers see your home on Zillow by listing For Sale by Owner (FSBO).
List your homeWhat's special
Play areaOpen floor planHigh - end finishesIntricate architectural detailingExpansive rear patioDesigner faux finishesWine fridge
Zillow last checked:
Listing updated:
Listed by:
Karen J. DeGeorge 480-225-3766,
Russ Lyon Sotheby's International Realty
Bought with:
Kimberley Doering, SA584536000
Redfin Corporation
Source: ARMLS,MLS#: 6680922
Facts & features
Interior
Bedrooms & bathrooms
- Bedrooms: 4
- Bathrooms: 4
Heating
- Electric, Natural Gas
Cooling
- Central Air, Ceiling Fan(s)
Appliances
- Included: Dryer, Washer, Water Softener Owned, Reverse Osmosis, Refrigerator, Built-in Microwave, Dishwasher, Disposal, Gas Range, Gas Oven, Water Purifier
- Laundry: Inside
Features
- High Speed Internet, Granite Counters, Double Vanity, Eat-in Kitchen, Breakfast Bar, 9+ Flat Ceilings, Kitchen Island, Pantry, Full Bth Master Bdrm, Separate Shwr & Tub
- Flooring: Carpet, Stone, Wood
- Windows: Solar Screens, Double Pane Windows, Wood Frames
- Has basement: No
- Number of fireplaces: 1
- Fireplace features: Living Room, Gas
Interior area
- Total structure area: 3,560
- Total interior livable area: 3,560 sqft
Property
Parking
- Total spaces: 3.5
- Parking features: Garage Door Opener, Extended Length Garage, Attch'd Gar Cabinets
- Garage spaces: 3.5
Features
- Stories: 1
- Patio & porch: Covered, Patio
- Exterior features: Playground, Balcony, Private Yard, Built-in Barbecue
- Has private pool: Yes
- Pool features: Play Pool, Heated
- Spa features: None, Bath
- Fencing: Wrought Iron
- Has view: Yes
- View description: Mountain(s)
Lot
- Size: 1.04 Acres
- Features: Borders Common Area, Sprinklers In Rear, Sprinklers In Front, Desert Front, Cul-De-Sac
Details
- Parcel number: 17615174
- Lease amount: $0
Construction
Type & style
- Home type: SingleFamily
- Architectural style: Territorial/Santa Fe
- Property subtype: Single Family Residence
Materials
- Stucco, Wood Frame, Painted
- Roof: Tile,Built-Up
Condition
- Year built: 2001
Utilities & green energy
- Sewer: Public Sewer
- Water: Pvt Water Company
Green energy
- Energy efficient items: Multi-Zones
Community & HOA
Community
- Security: Fire Sprinkler System, Security System Owned
- Subdivision: FOUNTAIN HILLS PLAT 606-A
HOA
- Has HOA: Yes
- Services included: Maintenance Grounds
- HOA fee: $315 annually
- HOA name: Stoneridge Estates
- HOA phone: 480-396-4567
Location
- Region: Fountain Hills
Financial & listing details
- Price per square foot: $363/sqft
- Tax assessed value: $1,082,000
- Annual tax amount: $3,734
- Date on market: 2/12/2026
- Cumulative days on market: 38 days
- Listing terms: Cash,Conventional
- Ownership: Fee Simple
Price history
| Date | Event | Price |
|---|---|---|
| 5/23/2024 | Sold | $1,292,000-2.5%$363/sqft |
Source:  ARMLS #6680922 Report a problem ARMLS #6680922 Report a problem | ||
| 4/29/2024 | Pending sale | $1,325,000$372/sqft |
Source: ARMLS #6680922 Report a problem | ||
| 4/12/2024 | Price change | $1,325,000-3.6%$372/sqft |
Source: ARMLS #6680922 Report a problem | ||
| 3/22/2024 | Listed for sale | $1,375,000+100.7%$386/sqft |
Source: ARMLS #6680922 Report a problem | ||
| 6/30/2009 | Sold | $685,000-29.3%$192/sqft |
Source: ARMLS #4140745 Report a problem | ||
| 7/26/2008 | Listing removed | $969,000$272/sqft |
Source: NRT Arizona #2814793 Report a problem | ||
| 6/8/2008 | Price change | $969,000-16.5%$272/sqft |
Source: NRT Arizona #2814793 Report a problem | ||
| 11/14/2007 | Listed for sale | $1,160,000+20.8%$326/sqft |
Source: Number1Expert #2814793 Report a problem | ||
| 12/30/2004 | Sold | $960,000+650%$270/sqft |
Source: Public Record Report a problem | ||
| 2/16/2000 | Sold | $128,000$36/sqft |
Source: Public Record Report a problem | ||
Public tax history
| Year | Property taxes | Tax assessment |
|---|---|---|
| 2025 | $2,991 -3.3% | $108,200 -6.4% |
| 2024 | $3,093 +5.4% | $115,550 +62.5% |
| 2023 | $2,935 -19.3% | $71,091 -6.6% |
| 2022 | $3,638 -8.3% | $76,100 +6% |
| 2021 | $3,967 -2.4% | $71,760 +4.2% |
| 2020 | $4,064 +0.5% | $68,880 +3% |
| 2019 | $4,045 | $66,860 +1.8% |
| 2018 | $4,045 +4.2% | $65,670 +3.4% |
| 2017 | $3,882 +8.1% | $63,510 -0.2% |
| 2016 | $3,590 +10.6% | $63,610 +8.6% |
| 2015 | $3,247 | $58,560 +21.7% |
| 2014 | -- | $48,120 +15.5% |
| 2013 | -- | $41,660 |
| 2012 | -- | $41,660 -23.5% |
| 2011 | -- | $54,460 -16.9% |
| 2010 | -- | $65,530 -21.6% |
| 2009 | -- | $83,580 -8.2% |
| 2008 | -- | $91,000 +5.8% |
| 2007 | -- | $86,000 +52.9% |
| 2006 | -- | $56,250 |
| 2005 | -- | $56,250 +7.3% |
| 2004 | -- | $52,400 |
| 2003 | -- | $52,400 +232.5% |
| 2002 | -- | $15,760 |
Find assessor info on the county website
Neighborhood: 85268
Nearby homes
- $1,714,7004 bd4 ba3.5k sqft15243 N Stardust Dr, Fountain Hills, AZ 85268Off Market
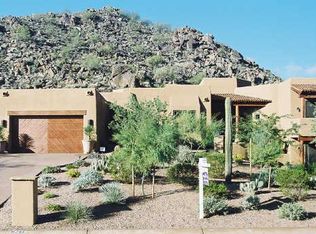
- $1,463,4004 bd4 ba3.1k sqft15255 E Stardust Dr, Fountain Hills, AZ 85268Off Market

- $1,906,5005 bd5 ba4.8k sqft15231 E Stardust Dr, Fountain Hills, AZ 85268Off Market
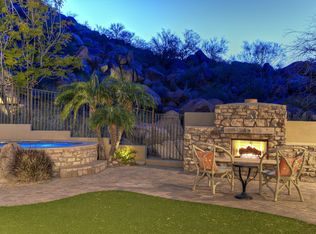
- $1,706,800-- bd4 ba3.8k sqft15240 E Stardust Dr, Fountain Hills, AZ 85268Off Market
- $1,573,5004 bd3 ba3.5k sqft15219 E Stardust Dr, Fountain Hills, AZ 85268Off Market
- $2,039,7005 bd4 ba4.5k sqft15207 E Stardust Dr, Fountain Hills, AZ 85268Off Market
- $226,6001.425 Acres12220 N Presidio Ct, Fountain Hills, AZ 85268Off Market
- $205,7001.088 Acres15305 E Stardust Dr, Fountain Hills, AZ 85268Off Market
Nearby schools
GreatSchools rating
- 6/10Fountain Hills Middle SchoolGrades: 4-8Distance: 2.6 mi
- 5/10Fountain Hills High SchoolGrades: 9-12Distance: 1.5 mi
- 5/10McDowell Mountain Elementary SchoolGrades: PK-5Distance: 2.6 mi
Schools provided by the listing agent
- Middle: Fountain Hills High School
- High: Fountain Hills High School
- District: Fountain Hills Unified District
Source: ARMLS. This data may not be complete. We recommend contacting the local school district to confirm school assignments for this home.
Get a cash offer in 3 minutes
Find out how much your home could sell for in as little as 3 minutes with a no-obligation cash offer.
Estimated market value
$1,587,200
Get a cash offer in 3 minutes
Find out how much your home could sell for in as little as 3 minutes with a no-obligation cash offer.
Estimated market value
$1,587,200
- Arizona
- Maricopa County
- Fountain Hills
- 85268
- 15243 E Stardust Drive
Nearby cities
Nearby neighborhoods
Nearby zip codes
Other Fountain Hills Topics
