
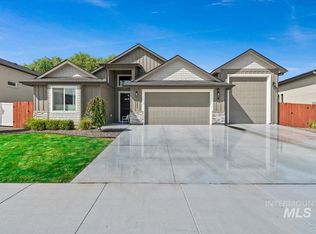
Incredible space and the thoughtful design of this home features a split-bedroom floor plan with three bedrooms on the main level, including a luxurious primary suite complete with a spa-like bath offering a relaxing soaker tub, stunning stone and tile walk-in shower, oversized vanity, and walk-in closet. Gorgeous engineered hardwood flooring flows from the entry through the hallway, kitchen, dining, and living areas. The spacious kitchen boasts granite countertops, a large center island, abundant cabinetry, and opens to the inviting great room with a cozy fireplace. Upstairs, you'll find a massive bonus/game room, fourth bedroom, and full bath perfect for guests or multi-generational living. The oversized three-car garage features an extended third bay large enough for a fourth vehicle, boat, or additional storage. Enjoy the large covered patio and spacious backyard, ideal for entertaining, relaxing, or creating your own outdoor retreat. Sienna hills offers a community pool, common areas, walking paths and a quiet and relaxing environment.
Pending
$619,990
15243 Flora Springs Way, Caldwell, ID 83607
4beds
3baths
2,417sqft
Single Family Residence
Built in 2019
8,276 Square Feet Lot
$615,400 Zestimate®
$257/sqft
$55/mo HOA
What's special
Cozy fireplaceSplit-bedroom floor planOversized three-car garageFourth bedroomLarge center islandSpa-like bathGorgeous engineered hardwood flooring
- 53 days
- 171
- 3
Zillow last checked:
Listing updated:
Listed by:
Jason Smith Cell:208-801-9984,
Better Homes & Gardens 43North
Source: IMLS,MLS#: 98996670
Facts & features
Interior
Bedrooms & bathrooms
- Bedrooms: 4
- Bathrooms: 3
- Main level bathrooms: 2
- Main level bedrooms: 3
Primary bedroom
- Level: Main
- Area: 208
- Dimensions: 13 x 16
Bedroom 2
- Level: Main
- Area: 130
- Dimensions: 13 x 10
Bedroom 3
- Level: Main
- Area: 110
- Dimensions: 10 x 11
Bedroom 4
- Level: Upper
- Area: 154
- Dimensions: 11 x 14
Kitchen
- Level: Main
- Area: 154
- Dimensions: 11 x 14
Heating
- Forced Air, Natural Gas
Cooling
- Central Air
Appliances
- Included: Gas Water Heater, Dishwasher, Disposal, Oven/Range Freestanding, Refrigerator
Features
- Bath-Master, Bed-Master Main Level, Great Room, Rec/Bonus, Double Vanity, Central Vacuum Plumbed, Walk-In Closet(s), Pantry, Kitchen Island, Granite Counters, Number of Baths Main Level: 2, Number of Baths Upper Level: 1, Bonus Room Size: 14x16, Bonus Room Level: Upper
- Flooring: Hardwood, Tile, Carpet, Engineered Wood Floors
- Has basement: No
- Has fireplace: Yes
- Fireplace features: Gas, Insert
Interior area
- Total structure area: 2,417
- Total interior livable area: 2,417 sqft
- Finished area above ground: 2,417
- Finished area below ground: 0
Video & virtual tour
Property
Parking
- Total spaces: 3
- Parking features: Attached
- Attached garage spaces: 3
Features
- Levels: Two
- Patio & porch: Covered Patio/Deck
- Pool features: Community, In Ground
- Fencing: Vinyl
Lot
- Size: 8,276 Square Feet
- Features: Standard Lot 6000-9999 SF, Garden, Auto Sprinkler System, Pressurized Irrigation Sprinkler System
Details
- Parcel number: 32839352 0
Construction
Type & style
- Home type: SingleFamily
- Property subtype: Single Family Residence
Materials
- Frame, Stone, HardiPlank Type
- Foundation: Crawl Space
- Roof: Composition,Architectural Style
Condition
- Year built: 2019
Utilities & green energy
- Water: Public
- Utilities for property: Sewer Connected, Broadband Internet
Community & HOA
Community
- Subdivision: Sienna Hills
HOA
- Has HOA: Yes
- HOA fee: $660 annually
Location
- Region: Caldwell
Financial & listing details
- Price per square foot: $257/sqft
- Annual tax amount: $2,979
- Date on market: 8/7/2026
- Listing terms: Cash,Conventional,FHA,VA Loan
- Ownership: Fee Simple
Estimated market value
$615,400
$585,000 - $646,000
$2,809/mo
Price history
Price history is unavailable.
Public tax history
Tax history is unavailable.
Monthly payment
Est. payment
Payment breakdown
Explore the cost of this home by adjusting the details. Changes won't be saved.Climate risks
Neighborhood: 83607
Nearby schools
Schools provided by the listing agent
- Elementary: Lakevue
- Middle: Vallivue Middle
- High: Vallivue
- District: Vallivue School District #139
Source: IMLS. This data may not be complete. We recommend contacting the local school district to confirm school assignments for this home.
Similar homes
- $619,9003 bd2 ba2.1k sqft3806 Palisade Ave, Caldwell, ID 83605Active
 MLS ID #99000262, Semone Grinnell, Real Estate Collaborative. IMLS
 - $450,0003 bd2 ba1.8k sqft13288 Trenton Ct, Caldwell, ID 83607Active
 MLS ID #98999408, Cassie Egbert, Realty ONE Group Professionals. IMLS
 - $436,9003 bd2 ba1.8k sqft16798 Loggia Ave, Caldwell, ID 83607Active
 MLS ID #99000417, Laura Cradic, Monrow. IMLS
 - $629,9004 bd3 ba2.7k sqft59 Sorrel Ave, Nampa, ID 83687Active
 MLS ID #98996577, Angellica Bunce, Silvercreek Realty Group. IMLS
