Skip main navigation
Pending
  • Price increase: $20.1K (7/1)
    $303,990

    15243 Molitor Way, Jacksonville, FL 32218

    3beds
    1,566sqft
    : 
    Loading
    Get pre-qualified
    Single Family Residence
    Built in 2026
    4,356 Square Feet Lot
    $302,400 Zestimate®
    $194/sqft
    $92/mo HOA

    What's special

    Stylish cabinetryModern designQuartz countertopsSophisticated great roomSpacious kitchenFlowing open layoutInviting dining area
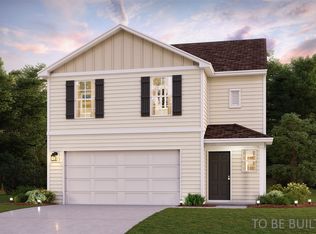
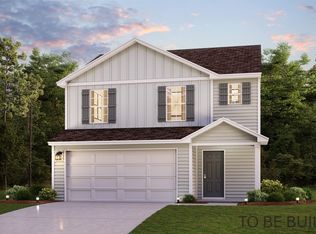
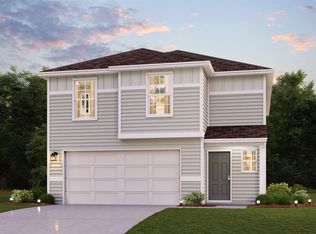
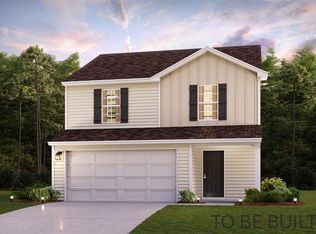
    Discover Your Dream Home in the Park Grove Community! Welcome to the Auburn Plan where modern design meets comfort. This elegant 2-story home features a flowing open layout that connects a spacious kitchen, sophisticated great room, and inviting dining area. The kitchen is a culinary haven with stylish cabinetry, quartz countertops, and stainless steel appliances, including a range, microwave, and dishwasher. The first floor also includes a convenient powder room. Upstairs, enjoy a tranquil primary suite with a private bath featuring dual vanity sinks and a large loft perfect for relaxation or entertaining. A spacious 2-car garage adds functionality. With energy-efficient Low-E insulated dual-pane windows and a 1-year limited home warranty, this home offers style and peace of mind.
    96 days
    |
    55
    |
    2
    |

    Zillow last checked:

    Listing updated:

    Listed by:

    Octavia Valencia 904-618-3219,

    WJH BROKERAGE FL LLC

    Source: AINCAR,MLS#: 115780MLS LogoOriginating MLS: Amelia Island-Nassau County Assoc of Realtors Inc

      Facts & features

      Interior

      Bedrooms & bathrooms
      • Bedrooms: 3
      • Bathrooms: 3
      • Full bathrooms: 2
      • Partial bathrooms: 1
      Heating
      • Central, Electric
      Cooling
      • Central Air, Electric
      Appliances
      • Included: Dishwasher, Microwave, Other, See Remarks
      Features
      • Windows: Other, See Remarks
      Interior area
      • Total structure area: 1,566
      • Total interior livable area: 1,566 sqft

      Property

      Parking
      • Total spaces: 2
      • Parking features: Two Car Garage, Garage Door Opener
      • Garage spaces: 2
      Features
      • Levels: Two
      • Stories: 2
      • Patio & porch: Front Porch
      • Pool features: None
      Lot
      • Size: 4,356 Square Feet
      • Dimensions: 4356
      Details
      • Parcel number: 108277 0540
      • Zoning: R1
      • Special conditions: None

      Construction

      Type & style
      • Home type: SingleFamily
      • Architectural style: Two Story
      • Property subtype: Single Family Residence
      Materials
      • Frame
      • Roof: Shingle
      Condition
      • New Construction,Under Construction
      • New construction: Yes
      • Year built: 2026

      Utilities & green energy

      • Sewer: Public Sewer
      • Water: Public

      Community & HOA

      HOA
      • Has HOA: Yes
      • HOA fee: $1,100 annually
      Location
      • Region: Jacksonville

      Financial & listing details

      • Price per square foot: $194/sqft
      • Date on market: 4/16/2026
      • Cumulative days on market: 96 days
      • Listing terms: Conventional,FHA,Other,See Remarks,VA Loan
      • Road surface type: Paved

        Estimated market value

        $302,400

        $287,000 - $318,000

        $1,953/mo

        Price history

        DateEventPrice
        7/1/2026Pending sale$303,990$194/sqft
        Source: AINCAR #115780 Report a problem
        7/1/2026Price change$303,990+7.1%$194/sqft
        Source: AINCAR #115780 Report a problem
        6/9/2026Price change$283,888-6.6%$181/sqft
        Source: Century Communities Report a problem
        4/28/2026Price change$303,990+0.7%$194/sqft
        Source: realMLS #2140277 Report a problem
        4/16/2026Listed for sale$301,990$193/sqft
        Source: realMLS #2140277 Report a problem

        Public tax history

        Tax history is unavailable.

        Monthly payment

        Est. payment

        Payment breakdown

        Explore the cost of this home by adjusting the details. Changes won't be saved.
        All calculations are estimates and provided by Zillow, Inc. for informational purposes only. Actual amounts may vary.
        HOA fees may include property taxes on listings classified as Co-Ops. Contact the listing agent and/or owner for fee details.
        Mortgage interest rates are dependent on a number of factors, including credit score, down payment, and repayment length. Interest rate data provided by Zillow Group Marketplace, Inc. as of 1/1/1970 from various mortgage lenders with which we have lead or other similar arrangements; the Estimated Payment is an average of those rates.
        See how much you could borrow to make a competitive offer.

        Climate risks

        Neighborhood: Pecan Park

        Getting around

        8 / 100
        Car-Dependent
        0 / 100
        No Nearby Transit
        27 / 100
        Somewhat Bikeable

        Nearby schools

        GreatSchools rating

        A local agent can set up tours, give advice and negotiate with sellers.

        A local lender can help you make sure your offer is ready when you are.

        Browse local experts

        Similar homes