A rare find in this Great Neighborhood, Holden Estates! This is a meticulously well maintained home with a beautiful view. The family room includes a gas fireplace. The Kitchen comes with an appliance package including a new dishwasher and gas range, closet has w/d hookup. Step out to the 24x14 back deck to enjoy the beautiful views of the rolling hills. Upstairs you will find the master bedroom with ensuite with soaker tub and shower, with walk-in closet; plus two other bedrooms with nice size closets. The basement provides a second living room, play area, laundry room, and storage area with an egress window. The HVAC (2019) system is service yearly. New Paint Throughout! New Concrete Driveway! Roof 2011, Water Heater 2016. Septic serviced yearly and pumped out in 2024. Sump pump with battery backup. Attic over garage mostly floored for more storage space! 16x10 shed. New Leaf Filter on gutters with lifetime transferable warranty. Better jump on this before someone else does!
Sold for $295,000
Street View
$295,000
15243 N Holden Ave, Effingham, IL 62401
3beds
1,836sqft
Single Family Residence
Built in 1996
0.5 Acres Lot
$304,900 Zestimate®
$161/sqft
$1,929 Estimated rent
Home value
$304,900
Estimated sales range
Not available
$1,929/mo
Zestimate® history
Owner options
List your home for rent
$1,929/mo
Rent Zestimate®
Find your next renter with Zillow Rental Manager. Plus, with online applications, you can quickly screen prospective tenants – for free.
$1,929/mo
Rent Zestimate®
Refinance and save
$1,984/mo
Est. payment
Refinancing to a lower rate could help reduce your monthly payments and save thousands over the life of the loan.
$1,984/mo
Est. payment
Explore your selling options
Work with a Zillow partner agent
Leverage their expertise and Zillow's premium Showcase listings to get your home seen by more buyers.
Get startedList with your own agent
Get your home in front of millions of buyers by listing it on Zillow.
Learn how to do itSell it yourself
Take full control of how buyers see your home on Zillow by listing For Sale by Owner (FSBO).
List your homeWhat's special
Gas fireplacePlay areaBeautiful viewRolling hillsNew dishwasherGas rangeStorage area
Zillow last checked:
Listing updated:
Listed by:
Brenda Jansen 217-803-0145,
Full Circle Realty
Bought with:
Blake McWilliams, 475204739
KELLER WILLIAMS-TREC
Source: CIBR,MLS#: 6256036 Originating MLS: Central Illinois Board Of REALTORS
Originating MLS: Central Illinois Board Of REALTORSFacts & features
Interior
Bedrooms & bathrooms
- Bedrooms: 3
- Bathrooms: 3
- Full bathrooms: 2
- 1/2 bathrooms: 1
Primary bedroom
- Description: Flooring: Laminate
- Level: Upper
- Dimensions: 12.11 x 13
Bedroom
- Description: Flooring: Hardwood
- Level: Upper
- Dimensions: 10.6 x 10.3
Bedroom
- Description: Flooring: Carpet
- Level: Upper
- Dimensions: 12.4 x 10.1
Primary bathroom
- Description: Flooring: Tile
- Level: Upper
- Dimensions: 9.3 x 8.11
Basement
- Description: Flooring: Concrete
- Level: Lower
- Dimensions: 20.5 x 17.6
Dining room
- Description: Flooring: Hardwood
- Level: Main
- Dimensions: 12 x 10
Other
- Description: Flooring: Laminate
- Level: Upper
- Dimensions: 8.11 x 4.1
Half bath
- Description: Flooring: Ceramic Tile
- Level: Main
- Dimensions: 5.1 x 5.8
Kitchen
- Description: Flooring: Hardwood
- Level: Main
- Dimensions: 11 x 10.5
Living room
- Description: Flooring: Hardwood
- Level: Main
- Dimensions: 18 x 13
Utility room
- Description: Flooring: Concrete
- Level: Lower
- Dimensions: 19.4 x 12.6
Heating
- Forced Air, Gas
Cooling
- Central Air
Appliances
- Included: Dryer, Dishwasher, Freezer, Disposal, Gas Water Heater, Microwave, Range, Refrigerator, Washer
Features
- Fireplace, Bath in Primary Bedroom
- Basement: Finished,Unfinished,Full
- Number of fireplaces: 1
- Fireplace features: Gas
Interior area
- Total structure area: 1,836
- Total interior livable area: 1,836 sqft
- Finished area above ground: 1,416
- Finished area below ground: 420
Property
Parking
- Total spaces: 2
- Parking features: Attached, Garage
- Attached garage spaces: 2
Features
- Levels: Two
- Stories: 2
- Patio & porch: Front Porch, Deck
- Exterior features: Deck, Shed
Lot
- Size: 0.5 Acres
- Dimensions: 145 x 150
Details
- Additional structures: Shed(s)
- Parcel number: 1107146011
- Zoning: RES
- Special conditions: None
- Other equipment: Generator
Construction
Type & style
- Home type: SingleFamily
- Architectural style: Other
- Property subtype: Single Family Residence
Materials
- Brick, Vinyl Siding
- Foundation: Basement
- Roof: Shingle
Condition
- Year built: 1996
Utilities & green energy
- Electric: Generator
- Sewer: Septic Tank
- Water: Public
Community & HOA
Community
- Subdivision: Holden Estates Sub
Location
- Region: Effingham
Financial & listing details
- Price per square foot: $161/sqft
- Tax assessed value: $232,470
- Annual tax amount: $3,560
- Date on market: 11/12/2025
- Cumulative days on market: 85 days
- Road surface type: Concrete
Price history
| Date | Event | Price |
|---|---|---|
| 3/3/2026 | Sold | $295,000-7.5%$161/sqft |
Source:  CIBR #6256036 Report a problem CIBR #6256036 Report a problem | ||
| 2/6/2026 | Pending sale | $319,000$174/sqft |
Source: CIBR #6256036 Report a problem | ||
| 1/21/2026 | Contingent | $319,000$174/sqft |
Source: CIBR #6256036 Report a problem | ||
| 11/24/2025 | Price change | $319,000-5.9%$174/sqft |
Source: CIBR #6256036 Report a problem | ||
| 11/12/2025 | Listed for sale | $339,000+75.6%$185/sqft |
Source: CIBR #6256036 Report a problem | ||
| 6/27/2019 | Sold | $193,000-5.3%$105/sqft |
Source: CIBR #6193165 Report a problem | ||
| 5/24/2019 | Pending sale | $203,900$111/sqft |
Source: RE/MAX Key Advantage #6193165 Report a problem | ||
| 5/8/2019 | Listed for sale | $203,900$111/sqft |
Source: RE/MAX Key Advantage #6193165 Report a problem | ||
Public tax history
| Year | Property taxes | Tax assessment |
|---|---|---|
| 2024 | $3,560 +11.9% | $77,490 +10.5% |
| 2023 | $3,181 +7.1% | $70,130 +8% |
| 2022 | $2,969 +5.6% | $64,940 +5% |
| 2021 | $2,812 +4.5% | $61,850 +4% |
| 2020 | $2,692 +3.8% | $59,470 +3% |
| 2019 | $2,594 +8% | $57,730 +5% |
| 2018 | $2,403 -0.7% | $54,980 +2% |
| 2017 | $2,418 | $53,900 +4.5% |
| 2016 | -- | $51,580 +1% |
| 2015 | -- | $51,070 +1% |
| 2014 | -- | $50,560 |
| 2013 | -- | $50,560 |
| 2012 | -- | $50,560 +1% |
| 2010 | -- | $50,060 |
Find assessor info on the county website
Neighborhood: 62401
Nearby homes
- $268,7000.5 Acres15231 N Holden Ave, Effingham, IL 62401Off Market
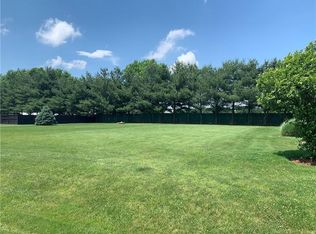
- $298,9001 bd-- ba1.4k sqft15249 N Holden Ave, Effingham, IL 62401Off Market
- $411,4001 bd-- ba1.6k sqft15240 N Holden Ave, Effingham, IL 62401Off Market
- $346,3001 bd-- ba1.6k sqft15236 N Holden Ave, Effingham, IL 62401Off Market
- $398,9001 bd-- ba2k sqft15215 N Holden Ave, Effingham, IL 62401Off Market
- $187,0000.54 Acres15212 N Holden Ave, Effingham, IL 62401Off Market
- $255,7001 bd-- ba1.8k sqft15254 N 1000th St, Effingham, IL 62401Off Market
- $--0.57 Acres18 Holden Ave, Effingham, IL 62401Off Market
Nearby schools
GreatSchools rating
- NASouth Side Grade SchoolGrades: 1-2Distance: 3.9 mi
- 6/10Effingham Junior High SchoolGrades: 6-8Distance: 3.1 mi
- 8/10Effingham High SchoolGrades: 9-12Distance: 2.9 mi
Schools provided by the listing agent
- District: Effingham Dist. 40
Source: CIBR. This data may not be complete. We recommend contacting the local school district to confirm school assignments for this home.


Get pre-qualified for a loan
At Zillow Home Loans, we can pre-qualify you in as little as 5 minutes with no impact to your credit score.An equal housing lender. NMLS #10287.
Sell for more on Zillow
Get a Zillow Showcase℠ listing at no additional cost and you could sell for .
$304,900
2% more
+$6,098
With Zillow Showcase(estimated)
$310,998
- Illinois
- Effingham County
- Effingham
- 62401
- 15243 N Holden Ave
Nearby cities
Nearby zip codes
Other Effingham Topics
