Discover this private five acre stunning Luxury Compound and romantic paradise. Magnificent views from this timeless estate, re-imagined in 2010, lives like a single-level residence with a gorgeous primary suite on the main level and 2nd primary suite gracing the entire upper level. Spanning 4598+/- SF, the main residence includes 4 bedrooms and 3.5 baths, plus a 1 bed/1 bath Guest House set against the backdrop of mountain-to-mountain views overlooking the Valley of the Moon. Standout features include period French oak flooring, Exquisite Surfaces tiled flooring, Venetian plaster walls, custom windows,cabinetry, Lacanche 6-burner range, Carrara marble counters & radiant heated floors. Flagstone pathways, patios & pavilions lead to a solar-heated swimming pool, lush landscaping, a rose & vegetable garden, fountains, manicured mature oaks and bocce ball court. A 1900 +/- Villa Barn w/office & full bath offers many potential uses plus a detached three car garage & Garden View Studio with huge windows. Secluded, yet easily accessible & less than 1 hour from San Francisco. Make this your primary Wine Country residence or vacation rental (buyer to verify). This gated estate exudes warmth, space and privacy while inviting you to experience the captivating beauty of Sonoma Valley.
Closed
$4,875,000
15244 Arnold Drive, Glen Ellen, CA 95442
5beds
4,598sqft
Single Family Residence
Built in 2010
5.26 Acres Lot
$4,934,500 Zestimate®
$1,060/sqft
$7,304 Estimated rent
Home value
$4,934,500
$4.44M - $5.48M
$7,304/mo
Zestimate® history
Owner options
List your home for rent
$7,304/mo
Rent Zestimate®
Find your next renter with Zillow Rental Manager. Plus, with online applications, you can quickly screen prospective tenants – for free.
$7,304/mo
Rent Zestimate®
Refinance and save
$30,988/mo
Est. payment
Refinancing to a lower rate could help reduce your monthly payments and save thousands over the life of the loan.
$30,988/mo
Est. payment
Explore your selling options
Work with a Zillow partner agent
Leverage their expertise and Zillow's premium Showcase listings to get your home seen by more buyers.
Get startedList with your own agent
Get your home in front of millions of buyers by listing it on Zillow.
Learn how to do itSell it yourself
Take full control of how buyers see your home on Zillow by listing For Sale by Owner (FSBO).
List your homeWhat's special
Solar-heated swimming poolBocce ball courtMagnificent viewsRose and vegetable gardenGorgeous primary suiteManicured mature oaksRadiant heated floors
Zillow last checked:
Listing updated:
Listed by:
Nancy Gillespie DRE #01437867 707-479-4474,
Compass 707-939-9500
Bought with:
Dennis R Otto
Compass
Source: BAREIS,MLS#: 325037044 Originating MLS: Sonoma
Originating MLS: SonomaFacts & features
Interior
Bedrooms & bathrooms
- Bedrooms: 5
- Bathrooms: 6
- Full bathrooms: 5
- 1/2 bathrooms: 1
Rooms
- Room types: Den, Dining Room, Great Room, Guest Quarters, Kitchen, Laundry, Living Room, Master Bathroom, Primary Bedroom 2+, Studio
Primary bedroom
- Features: Balcony, Closet, Ground Floor, Outside Access, Walk-In Closet(s)
Bedroom
- Level: Lower,Main
Primary bathroom
- Features: Closet, Marble, Radiant Heat, Soaking Tub, Stone, Tile, Window
Bathroom
- Features: Bidet, Marble, Radiant Heat, Shower Stall(s), Sunken Tub, Tile, Window
- Level: Lower,Main,Upper
Dining room
- Features: Dining Bar, Dining/Family Combo, Formal Area
- Level: Lower,Main
Family room
- Features: Cathedral/Vaulted, Great Room, Open Beam Ceiling, View
- Level: Lower,Main
Kitchen
- Features: Butcher Block Counters, Kitchen Island, Island w/Sink, Marble Counter, Pantry Cabinet
- Level: Lower,Main
Living room
- Features: Cathedral/Vaulted, Great Room, View
- Level: Lower,Main
Heating
- Radiant Floor, Wood Stove
Cooling
- Ceiling Fan(s), Central Air, MultiZone
Appliances
- Included: Built-In Refrigerator, Dishwasher, Disposal, Double Oven, Free-Standing Gas Oven, Free-Standing Gas Range, Free-Standing Refrigerator, Gas Plumbed, Range Hood, Solar Hot Water, Wine Refrigerator, Dryer, Washer
- Laundry: Cabinets, Ground Floor, Inside Room, Sink
Features
- Cathedral Ceiling(s), Formal Entry, Open Beam Ceiling
- Flooring: Reclaimed, Tile, Wood
- Has basement: No
- Number of fireplaces: 3
- Fireplace features: Living Room, Master Bedroom, Wood Burning Stove
Interior area
- Total structure area: 4,598
- Total interior livable area: 4,598 sqft
Property
Parking
- Total spaces: 10
- Parking features: 24'+ Deep Garage, Detached, Enclosed, Garage Door Opener, Guest, Inside Entrance, RV Storage, Workshop in Garage, Paved
- Garage spaces: 3
- Has uncovered spaces: Yes
Features
- Levels: Two
- Stories: 2
- Patio & porch: Patio
- Exterior features: Balcony, Built-In Barbeque, Dog Run, Uncovered Courtyard
- Pool features: In Ground, Black Bottom, Solar Heat
- Has spa: Yes
- Spa features: Bath
- Fencing: Fenced,Partial,Gate
- Has view: Yes
- View description: Canyon, Hills, Mountain(s), Panoramic, Valley, Vineyard
Lot
- Size: 5.26 Acres
- Features: Sprinklers In Front, Garden, Landscaped, Landscape Front, Meadow, Private, Secluded
Details
- Additional structures: Barn(s), Guest House, Pergola, Second Garage
- Parcel number: 054400016000
- Special conditions: Offer As Is
Construction
Type & style
- Home type: SingleFamily
- Architectural style: Mediterranean
- Property subtype: Single Family Residence
Materials
- Stucco
- Foundation: Concrete Perimeter
- Roof: Spanish Tile,Tile
Condition
- Year built: 2010
Utilities & green energy
- Electric: 220 Volts in Laundry
- Sewer: Engineered Septic, Septic Tank
- Water: Public
- Utilities for property: Internet Available, Natural Gas Available, Natural Gas Connected, Underground Utilities
Green energy
- Energy generation: Solar
Community & HOA
Community
- Security: Security Gate
HOA
- Has HOA: No
Location
- Region: Glen Ellen
Financial & listing details
- Price per square foot: $1,060/sqft
- Tax assessed value: $3,448,437
- Date on market: 4/30/2025
Price history
| Date | Event | Price |
|---|---|---|
| 1/8/2026 | Sold | $4,875,000+0.5%$1,060/sqft |
Source:  BAREIS #325037044 Report a problem BAREIS #325037044 Report a problem | ||
| 12/9/2025 | Pending sale | $4,850,000$1,055/sqft |
Source: BAREIS #325037044 Report a problem | ||
| 10/12/2025 | Price change | $4,850,000-12.7%$1,055/sqft |
Source: BAREIS #325037044 Report a problem | ||
| 8/26/2025 | Price change | $5,555,000-14.5%$1,208/sqft |
Source: BAREIS #325037044 Report a problem | ||
| 4/30/2025 | Listed for sale | $6,495,000+165.1%$1,413/sqft |
Source: BAREIS #325037044 Report a problem | ||
| 2/29/2008 | Sold | $2,450,000+147%$533/sqft |
Source: Public Record Report a problem | ||
| 11/4/1998 | Sold | $992,000$216/sqft |
Source: Public Record Report a problem | ||
Public tax history
| Year | Property taxes | Tax assessment |
|---|---|---|
| 2026 | -- | $3,448,437 +2% |
| 2025 | $38,646 +1.9% | $3,380,822 +2% |
| 2024 | $37,939 +1.9% | $3,314,532 +2% |
| 2023 | $37,227 +1.2% | $3,249,542 +2% |
| 2022 | $36,776 +1.9% | $3,185,827 +2% |
| 2021 | $36,081 +0.2% | $3,123,360 +1% |
| 2020 | $36,021 +2.4% | $3,091,335 +2% |
| 2019 | $35,193 +1.2% | $3,030,722 +2% |
| 2018 | $34,770 +1.6% | $2,971,297 +2% |
| 2017 | $34,220 +5.3% | $2,913,037 +2% |
| 2016 | $32,491 | $2,855,919 +1.5% |
| 2015 | -- | $2,813,021 +2% |
| 2014 | -- | $2,757,919 +0.5% |
| 2013 | $3,071,266 | $2,745,456 +2% |
| 2012 | -- | $2,691,624 +4.8% |
| 2011 | -- | $2,567,262 +0.8% |
| 2010 | -- | $2,548,076 +2% |
| 2009 | -- | $2,499,000 |
Find assessor info on the county website
Neighborhood: 95442
Nearby homes
- $670,9003 bd1 ba1.2k sqft15329 Arnold Dr, Glen Ellen, CA 95442Off Market
- $1,433,4004 bd3 ba2.4k sqft15406 Thomas St, Glen Ellen, CA 95442Off Market
- $611,5003 bd1 ba966 sqft15337 Arnold Dr, Glen Ellen, CA 95442Off Market
- $670,7283 bd1 ba1.2k sqft15329 Arnold Dr, Glen Ellen, CA 95442Off Market
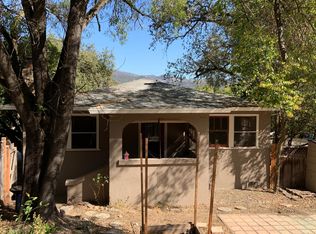
- $1,716,1003 bd2 ba2.7k sqft15230 Arnold Dr, Glen Ellen, CA 95442Off Market
- $814,6612 bd1 ba781 sqft15275 Arnold Dr, Glen Ellen, CA 95442Off Market
- $557,2002 bd1 ba906 sqft15333 Arnold Dr, Glen Ellen, CA 95442Off Market
- $1,775,0003 bd2 ba1.7k sqft15232 Arnold Dr, Glen Ellen, CA 95442Sold
Nearby schools
GreatSchools rating
- 6/10Sonoma Charter SchoolGrades: K-8Distance: 1.9 mi
- 2/10Altimira Middle SchoolGrades: 6-8Distance: 2.2 mi
- 7/10Sonoma Valley High SchoolGrades: 9-12Distance: 5.1 mi
Get a cash offer in 3 minutes
Find out how much your home could sell for in as little as 3 minutes with a no-obligation cash offer.
Estimated market value
$4,934,500
Get a cash offer in 3 minutes
Find out how much your home could sell for in as little as 3 minutes with a no-obligation cash offer.
Estimated market value
$4,934,500
- California
- Sonoma County
- Glen Ellen
- 95442
- 15244 Arnold Drive
Nearby cities
Nearby zip codes
Other Glen Ellen Topics
