Skip main navigation
Off market
  • Price Unknown

    15244 Rosemont Manor Dr, Haymarket, VA 20169

    3beds
    2,383sqft
    Townhouse
    Built in 2008
    -- sqft lot
    $-- Zestimate®
    $--/sqft
    $-- Estimated rent

    Home value

    Not available

    Estimated sales range

    Not available

    Not available

    Zestimate® history
    Loading
    Loading...

    Owner options

    List your home for rent

    Find your next renter with Zillow Rental Manager. Plus, with online applications, you can quickly screen prospective tenants – for free.

    Learn more
    Refinance and save

    $75/mo

    Est. payment

    Refinancing to a lower rate could help reduce your monthly payments and save thousands over the life of the loan.

    See today's rates

    $75/mo

    Est. payment

    Explore your selling options

    Work with a Zillow partner agent

    Leverage their expertise and Zillow's premium Showcase listings to get your home seen by more buyers.

    Get started

    List with your own agent

    Get your home in front of millions of buyers by listing it on Zillow.

    Learn how to do it

    Sell it yourself

    Take full control of how buyers see your home on Zillow by listing For Sale by Owner (FSBO).

    List your home

    What's special

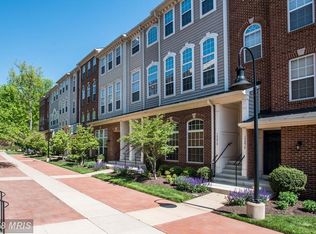
    Come see this gorgeous condo townhouse in the neat & tidy, highly desirable Market Center community. This interior unit is on the top two levels of the building & is one of the largest models. As the new owner, you would return home through the rear-entry, one-car garage and bound up two flights of stairs to get to the main living area. There you would kick off your shoes & unwind in the spacious living room with a two-story ceiling, overlooked by the formal dining area. Up another small flight of stairs is the main level half bath, dining room, family room, kitchen, and rear balcony. This entire level has crown molding & beautiful hardwood flooring. The eat-in kitchen with rear balcony is perfect! High-grade granite countertops, plenty of counter space, cabinets, and pantry. Newer stainless-steel refrigerator & microwave. Cooking is electric, but there is a gas hook-up to convert. Very thoughtful under cabinet lighting and custom glass backsplash ties everything together. Not to mention the gas fireplace with custom mantle, and tall windows that accentuate the entire main living area giving plenty of light! The upper level has an enormous primary suite with the most eye-catching tray ceiling. The walk-in closet is huge, and there is a small additional “room” for an office or another closet. The spacious primary bathroom has a large soaking tub, stall shower, and dual sinks. There are two additional well-sized bedrooms, and a full bath with tub/shower combo. Laundry is also on this level, with newer washer & dryer. Each closet is conveniently updated with custom lighting! Fixtures & hardware throughout this home have been updated to brushed nickel. The bottom line- THIS HOME IS MOVE-IN READY! Come & enjoy easy living at it’s best! 15244 Rosemont Manor is located steps from the pool. Other amenities include a playground and community center. There is plenty of open parking in addition to the garage & driveway space. Shelving and freezer in garage convey. Condo association is responsible for exterior maintenance, landscaping, snow removal, trash, water & sewer. This community is strategically located near major commuter routes (66, 15/29), hospital, restaurants, shopping, 2 park & rides, and OmniRide bus service. What more could you ask for? Schedule a tour today, before it’s too late…

    This property is not currently displayed as for sale or rent on Zillow. This may be different from what's on other websites or public sources.

    Zillow last checked:

    Listing updated:

    Listed by:

    Fawn Deitsch 607-331-9496,

    RE/MAX Gateway

    Bought with:

    Margo Lockard, 0225064079

    Century 21 Redwood Realty

    Source: Bright MLS,MLS#: VAPW2021080MLS Logo

    Facts & features

    Interior

    Bedrooms & bathrooms
    • Bedrooms: 3
    • Bathrooms: 3
    • Full bathrooms: 2
    • 1/2 bathrooms: 1
    • Main level bathrooms: 1
    Rooms
    • Room types: Living Room, Dining Room, Primary Bedroom, Bedroom 2, Bedroom 3, Kitchen, Family Room, Laundry, Primary Bathroom, Full Bath, Half Bath
    Basement
    • Area: 0
    Heating
    • Central, Forced Air, Natural Gas
    Cooling
    • Central Air, Electric
    Appliances
    • Included: Microwave, Dishwasher, Disposal, Dryer, Freezer, Ice Maker, Oven/Range - Electric, Refrigerator, Stainless Steel Appliance(s), Cooktop, Washer, Electric Water Heater
    • Laundry: Upper Level, Washer In Unit, Dryer In Unit, Laundry Room
    Features
    • Ceiling Fan(s), Crown Molding, Combination Kitchen/Dining, Dining Area, Family Room Off Kitchen, Formal/Separate Dining Room, Pantry, Primary Bath(s), Recessed Lighting, Soaking Tub, Bathroom - Stall Shower, Bathroom - Tub Shower, Upgraded Countertops, Walk-In Closet(s), Other
    • Flooring: Carpet, Hardwood, Wood
    • Has basement: No
    • Number of fireplaces: 1
    • Fireplace features: Gas/Propane, Mantel(s), Screen
    Interior area
    • Total structure area: 2,383
    • Total interior livable area: 2,383 sqft
    • Finished area above ground: 2,383
    • Finished area below ground: 0

    Property

    Parking
    • Total spaces: 1
    • Parking features: Basement, Garage Faces Rear, Garage Door Opener, Inside Entrance, Driveway, Under Home Parking, Attached, On Street
    • Attached garage spaces: 1
    • Has uncovered spaces: Yes
    Accessibility
    • Accessibility features: None
    Features
    • Levels: Three
    • Stories: 3
    • Exterior features: Lighting, Play Area, Sidewalks, Street Lights
    • Pool features: Community
    Lot
    • Features: Suburban
    Details
    • Additional structures: Above Grade, Below Grade
    • Parcel number: 7298743923.02
    • Zoning: PMD
    • Special conditions: Standard

    Construction

    Type & style
    • Home type: Townhouse
    • Architectural style: Colonial,Traditional
    • Property subtype: Townhouse
    Materials
    • Brick Front, Vinyl Siding
    • Foundation: Slab
    Condition
    • Very Good
    • New construction: No
    • Year built: 2008

    Utilities & green energy

    • Sewer: Public Sewer
    • Water: Public

    Community & HOA

    Community
    • Features: Pool
    • Condo and coop fee: $300 monthly
    • Subdivision: Market Center Condominium
    HOA
    • Has HOA: Yes
    • Amenities included: Pool, Tot Lots/Playground
    • Services included: Water, Sewer, Trash, Pool(s), Snow Removal, Common Area Maintenance, Management, Maintenance Grounds, Maintenance Structure, Reserve Funds
    • HOA fee: $75 monthly
    • HOA name: THE VILLAGE AT HEATHCOTE HOMEOWNER ASSOCIATION
    • Second HOA name: The Unit Owners Association Of Market Center Condo
    Location
    • Region: Haymarket

    Financial & listing details

    • Tax assessed value: $322,400
    • Annual tax amount: $3,937
    • Date on market: 3/1/2022
    • Listing agreement: Exclusive Right To Sell
    • Listing terms: Cash,Conventional,FHA,VA Loan,VHDA
    • Inclusions: Built-in Microwave, Ceiling Fans (5), Washer, Dryer, Disposer, Freezer, Gas Fireplace With Screen Door, Garage Opener With Remote (2), Refrigerator With Ice Maker, Stove, Blinds
    • Exclusions: Some Curtains
    • Ownership: Condominium

    Price history

    DateEventPrice
    4/4/2022Sold$435,000+8.8%$183/sqft
    Source: Bright MLS #VAPW2021080 Report a problem
    3/5/2022Pending sale$399,999$168/sqft
    Source: Bright MLS #VAPW2021080 Report a problem
    3/1/2022Listed for sale$399,999$168/sqft
    Source: Bright MLS #VAPW2021080 Report a problem

    Public tax history

    Tax history is unavailable.

    Neighborhood: 20169

    Nearby schools

    GreatSchools rating
    Schools provided by the listing agent
    • Middle: Ronald Wilson Regan
    • High: Battlefield
    • District: Prince William County Public Schools

    Source: Bright MLS. This data may not be complete. We recommend contacting the local school district to confirm school assignments for this home.