Calling all nature lovers. 5.25 acres of peace and privacy just 6 minutes from I-205. Imagine quiet mornings sipping coffee on one of two newly rebuilt decks while watching deer graze below and eagles soar overhead. Views - from the city skyline to the tree line - abound from the home’s soaring windows. Outside, find trails for walking and contemplation, a huge garden, and dozens of fruit trees. There’s no urban noise, just the sound of bees doing their work. Do your own work or expand your hobbies in the approx. 24’x48’ shop with separate electric meter. Inside, the beautiful hand carved front door and turned walnut stair railing set the tone for rustic sophistication. 3 fireplaces of stone and marble, along with zonal heating and cooling, make any season feel cozy. Are you in need of a literal and figurative breath of fresh air? Welcome home.
Active
$1,349,000
15244 S Forsythe Rd, Oregon City, OR 97045
3beds
2,998sqft
Residential, Single Family Residence
Built in 1992
5.25 Acres Lot
$-- Zestimate®
$450/sqft
$-- HOA
What's special
Huge gardenZonal heating and coolingTwo newly rebuilt decksSoaring windowsTurned walnut stair railingDozens of fruit trees
- 5 days
- 602
- 62
Likely to sell faster than
Zillow last checked:
Listing updated:
Listed by:
Greg Messick 503-300-6330,
RealtyNET, LLC
Source: RMLS (OR),MLS#: 506518709
Facts & features
Interior
Bedrooms & bathrooms
- Bedrooms: 3
- Bathrooms: 3
- Full bathrooms: 2
- Partial bathrooms: 1
- Main level bathrooms: 2
Rooms
- Room types: Entry, Utility Room, Bedroom 2, Bedroom 3, Dining Room, Family Room, Kitchen, Living Room, Primary Bedroom
Primary bedroom
- Features: Fireplace, French Doors, Hardwood Floors, Marble, Soaking Tub, Suite, Vaulted Ceiling, Walkin Closet
- Level: Main
- Area: 336
- Dimensions: 21 x 16
Bedroom 2
- Features: Hardwood Floors, Closet, High Ceilings
- Level: Lower
- Area: 156
- Dimensions: 13 x 12
Bedroom 3
- Features: Hardwood Floors, Closet, High Ceilings
- Level: Lower
- Area: 156
- Dimensions: 13 x 12
Dining room
- Features: Formal, French Doors, Hardwood Floors, Vaulted Ceiling
- Level: Main
- Area: 208
- Dimensions: 16 x 13
Family room
- Features: Builtin Refrigerator, Fireplace, Sink, Tile Floor, Wet Bar
- Level: Lower
- Area: 360
- Dimensions: 24 x 15
Kitchen
- Features: Builtin Refrigerator, Cook Island, Dishwasher, Gourmet Kitchen, Hardwood Floors, Builtin Oven, Vaulted Ceiling
- Level: Main
- Area: 64
- Width: 4
Living room
- Features: Fireplace, Hardwood Floors, Vaulted Ceiling
- Level: Main
- Area: 400
- Dimensions: 25 x 16
Heating
- Forced Air, Heat Pump, Wood Stove, Fireplace(s)
Cooling
- Central Air, Heat Pump
Appliances
- Included: Built-In Refrigerator, Cooktop, Dishwasher, Double Oven, Stainless Steel Appliance(s), Wine Cooler, Washer/Dryer, Built In Oven, Electric Water Heater, Tankless Water Heater
Features
- Ceiling Fan(s), Central Vacuum, High Ceilings, High Speed Internet, Marble, Quartz, Soaking Tub, Vaulted Ceiling(s), Formal, Sink, Closet, Wet Bar, Cook Island, Gourmet Kitchen, Suite, Walk-In Closet(s)
- Flooring: Hardwood, Tile
- Doors: French Doors
- Windows: Double Pane Windows, Vinyl Frames
- Basement: Crawl Space
- Number of fireplaces: 3
- Fireplace features: Propane, Stove, Wood Burning
Interior area
- Total structure area: 2,998
- Total interior livable area: 2,998 sqft
Property
Parking
- Total spaces: 2
- Parking features: RV Access/Parking, RV Boat Storage, Garage Door Opener, Attached
- Attached garage spaces: 2
Features
- Levels: Two
- Stories: 2
- Patio & porch: Deck, Porch
- Exterior features: Yard
- Fencing: Fenced
- Has view: Yes
- View description: City, Trees/Woods
Lot
- Size: 5.25 Acres
- Features: Gentle Sloping, Orchard(s), Private, Secluded, Acres 5 to 7
Details
- Additional structures: Outbuilding, RVParking, RVBoatStorage, Workshop
- Parcel number: 00547180
- Zoning: Res
- Other equipment: Intercom
Construction
Type & style
- Home type: SingleFamily
- Architectural style: Contemporary
- Property subtype: Residential, Single Family Residence
Materials
- Cedar, Lap Siding
- Foundation: Concrete Perimeter
- Roof: Tile
Condition
- Updated/Remodeled
- New construction: No
- Year built: 1992
Utilities & green energy
- Sewer: Standard Septic
- Water: Well
Community & HOA
Community
- Security: Security Lights, Security System Owned
HOA
- Has HOA: No
Location
- Region: Oregon City
Financial & listing details
- Price per square foot: $450/sqft
- Tax assessed value: $1,691,403
- Annual tax amount: $9,827
- Date on market: 9/21/2026
- Listing terms: Cash,Conventional
- Road surface type: Paved
Estimated market value
Not available
Estimated sales range
Not available
Not available
Price history
| Date | Event | Price |
|---|---|---|
| 9/22/2026 | Listed for sale | $1,349,000+14.7%$450/sqft |
Source:  RMLS (OR) #506518709 Report a problem RMLS (OR) #506518709 Report a problem | ||
| 8/1/2024 | Sold | $1,176,000-5.9%$392/sqft |
Source: RMLS (OR) #24040697 Report a problem | ||
| 7/12/2024 | Pending sale | $1,250,000+112.6%$417/sqft |
Source: RMLS (OR) #24040697 Report a problem | ||
| 10/21/2014 | Sold | $588,000-5%$196/sqft |
Source: RMLS (OR) #14490514 Report a problem | ||
| 9/19/2014 | Pending sale | $619,000$206/sqft |
Source: RE/MAX EQUITY GROUP-WEST HILLS OFFICE #14490514 Report a problem | ||
| 7/27/2014 | Price change | $619,000-4.8%$206/sqft |
Source: RE/MAX EQUITY GROUP-WEST HILLS OFFICE #14490514 Report a problem | ||
| 6/1/2014 | Listed for sale | $650,000$217/sqft |
Source: RE/MAX EQUITY GROUP-WEST HILLS OFFICE #14490514 Report a problem | ||
Public tax history
| Year | Property taxes | Tax assessment |
|---|---|---|
| 2025 | $9,827 +11.9% | $632,286 +3% |
| 2024 | $8,783 +2.4% | $613,873 +3% |
| 2023 | $8,581 +6.9% | $595,994 +3% |
| 2022 | $8,025 +4.6% | $578,634 +3% |
| 2021 | $7,672 +3.1% | $561,778 +3% |
| 2020 | $7,443 +2.4% | $545,415 +3% |
| 2019 | $7,266 +4.5% | $529,531 +3% |
| 2018 | $6,953 | $514,112 -9.2% |
| 2017 | $6,953 -8.2% | $566,351 +3% |
| 2016 | $7,571 | $549,858 +3% |
| 2015 | $7,571 +3.3% | $533,843 +3.1% |
| 2014 | $7,328 +15.5% | $517,596 +5.1% |
| 2013 | $6,344 -3.2% | $492,491 -2% |
| 2012 | $6,551 -2.4% | $502,485 +0% |
| 2011 | $6,713 -0.7% | $502,425 +3% |
| 2010 | $6,760 +1.7% | $487,791 +3% |
| 2009 | $6,644 +6.4% | $473,586 +3% |
| 2008 | $6,242 +2.4% | $459,790 +3% |
| 2007 | $6,096 +6% | $446,392 +3% |
| 2006 | $5,752 +1.1% | $433,392 +3% |
| 2005 | $5,688 +2.4% | $420,770 +3% |
| 2004 | $5,555 +1.9% | $408,515 +3.2% |
| 2003 | $5,450 +3.2% | $395,998 +3% |
| 2002 | $5,281 +1.7% | $384,463 +3% |
| 2001 | $5,194 +5.6% | $373,267 +3% |
| 2000 | $4,918 | $362,402 |
Find assessor info on the county website
Monthly payment
Est. payment
Payment breakdown
Explore the cost of this home by adjusting the details. Changes won't be saved.Climate risks
Neighborhood: 97045
Nearby schools
Schools provided by the listing agent
- Elementary: Holcomb
- Middle: Tumwata
- High: Oregon City
Source: RMLS (OR). This data may not be complete. We recommend contacting the local school district to confirm school assignments for this home.
- $788,4004 bd3 ba2.5k sqft15696 S Mason Heights Dr, Oregon City, OR 97045Off Market
- $759,6004 bd2 ba2k sqft15737 S Mason Heights Dr, Oregon City, OR 97045Off Market
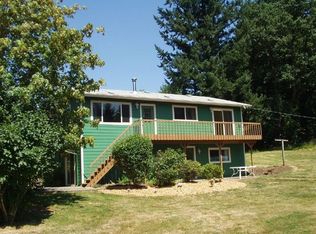
- $1,387,2004 bd5 ba4.6k sqft15248 S Forsythe Rd, Oregon City, OR 97045Off Market

- $1,297,5004 bd3 ba3.1k sqft15580 S Mason Heights Dr, Oregon City, OR 97045Sold
Similar homes
- $1,474,0003 bd6 ba3.5k sqft15765 S Bradley Rd, Oregon City, OR 97045Active

 MLS ID #220056268, Sharon Binder, Four Seasons Realty LLC. RMLS (OR)
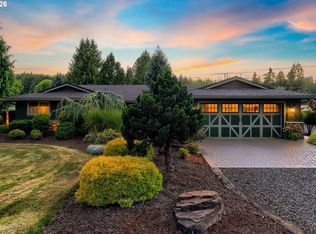
 - $1,385,0004 bd2 ba2.1k sqft15337 S Hattan Rd, Oregon City, OR 97045Active
 MLS ID #551906259, Mark Meek, Avid Real Estate Executives LLC. RMLS (OR)
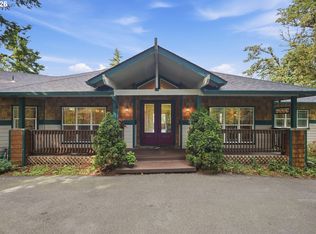
 - $785,0004 bd2 ba3.6k sqft14788 S Burkstrom Rd, Oregon City, OR 97045Active
 MLS ID #763205406, Tiffany Pool, Portland Real Estate Consulting, Inc.. RMLS (OR)
 - $1,376,0003 bd4 ba3k sqftS Tyee Ln, Oregon City, OR 97045Active
 MLS ID #179213618, Cortney Robinson, Pacific Lifestyle Homes Inc. RMLS (OR)
 - $999,9503 bd3 ba2.5k sqft16596 Memory Ln #Lot, Oregon City, OR 97045ActiveMLS ID #247894668, Stacy Hartzler, Aurise Collective. RMLS (OR)
- $1,195,0004 bd3 ba2.9k sqft14159 Quail Ct, Oregon City, OR 97045ActiveMLS ID #740727838, Caroline Ewing, Keller Williams Realty Portland Premiere. RMLS (OR)
- $1,165,0004 bd3 ba3.8k sqft15189 S Kimberly Ct, Oregon City, OR 97045ActiveMLS ID #694088451, Stacey Hubbard, Tolo Realty Inc.. RMLS (OR)
- $850,0003 bd3 ba2.4k sqft14110 Thurman St, Oregon City, OR 97045ActiveMLS ID #449597971, Scott Foster, Realty One Group Prestige. RMLS (OR)
- $999,8505 bd3 ba2.6k sqft15341 S Hattan Rd, Oregon City, OR 97045ActiveMLS ID #530580005, Jason Leadley, Knipe Realty ERA Powered. RMLS (OR)
- $1,050,0004 bd4 ba3.2k sqft14857 S Sunterra Loop, Oregon City, OR 97045ActiveMLS ID #221966440, Stephanie Peck, eXp Realty, LLC. RMLS (OR)
- $759,9004 bd3 ba2.9k sqft16563 Oak Tree Ter, Oregon City, OR 97045ActiveMLS ID #213651034, Sue Hill-Sullivan, Windermere Realty Trust. RMLS (OR)
- $825,0002 bd2 ba2.1k sqft13903 Redland Rd, Oregon City, OR 97045ActiveMLS ID #626891200, Mike Day, HomeSource. RMLS (OR)
- $727,0003 bd3 ba1.9k sqft15984 S Brook Ct, Oregon City, OR 97045ActiveMLS ID #601808613, Jared English, Congress Realty. RMLS (OR)
- $899,0005 bd4 ba3.4k sqft16110 Trail Dr, Oregon City, OR 97045ActiveMLS ID #755046070, Christopher Barnes, Windermere Realty Trust. RMLS (OR)
- $695,0004 bd3 ba2.6k sqft16023 Trail Dr, Oregon City, OR 97045ActiveMLS ID #622494915, Deserie Fernbaugh Daniels, Coldwell Banker Bain. RMLS (OR)
