Experience the perfect blend of comfort, style, and convenience in this stunning, move-in-ready, private-entry first-floor ranch condo. Ideally situated in a prime location, this meticulously maintained 2-bedroom, 2-bath gem is designed for effortless living and entertaining. Step inside to discover an open floor plan with 9-foot ceilings that enhance the sense of space and elegance. The beautifully updated kitchen boasts a large snack bar, sleek stainless steel appliances, and modern finishes, seamlessly connecting to a spacious living room anchored by a cozy gas log fireplace. Recent upgrades include new flooring throughout the living room, kitchen, and first-floor laundry, along with a brand-new water heater installed in fall 2024. The large primary bedroom features a walk-in closet and a private ensuite bath, while the second bedroom offers its own walk-in closet and ample space. Additional highlights include a convenient 1.5-car attached garage with abundant storage options. The monthly association fee covers snow and trash removal, exterior maintenance, and water, along with access to fantastic amenities like the luxurious pool and relaxing hot tub. Located just minutes from shopping and major freeways, this condo offers unbeatable convenience. Don’t miss your chance to own this exceptional property—schedule your tour today!
Sold for $220,000
$220,000
15244 Yale Dr, Clinton Township, MI 48038
2beds
1,307sqft
Condominium
Built in 2006
-- sqft lot
$230,600 Zestimate®
$168/sqft
$1,797 Estimated rent
Home value
$230,600
$212,000 - $251,000
$1,797/mo
Zestimate® history
Owner options
List your home for rent
$1,797/mo
Rent Zestimate®
Find your next renter with Zillow Rental Manager. Plus, with online applications, you can quickly screen prospective tenants – for free.
$1,797/mo
Rent Zestimate®
Refinance and save
$1,812/mo
Est. payment
Refinancing to a lower rate could help reduce your monthly payments and save thousands over the life of the loan.
$1,812/mo
Est. payment
Explore your selling options
Work with a Zillow partner agent
Leverage their expertise and Zillow's premium Showcase listings to get your home seen by more buyers.
Get startedList with your own agent
Get your home in front of millions of buyers by listing it on Zillow.
Learn how to do itSell it yourself
Take full control of how buyers see your home on Zillow by listing For Sale by Owner (FSBO).
List your homeWhat's special
Cozy gas log fireplaceModern finishesRelaxing hot tubPrivate ensuite bathOpen floor planLuxurious poolWalk-in closet
Zillow last checked:
Listing updated:
Listed by:
Keith M Reaume 810-499-3099,
Epique Inc.
Bought with:
Joe Helou, 6501437432
Golden Key Realty Group LLC
Source: MiRealSource,MLS#: 50163819 Originating MLS: MiRealSource
Originating MLS: MiRealSourceFacts & features
Interior
Bedrooms & bathrooms
- Bedrooms: 2
- Bathrooms: 2
- Full bathrooms: 2
Rooms
- Room types: Bedroom, Laundry, Master Bedroom, Living Room, Utility/Laundry Room, Master Bathroom, Bathroom, Dining Room
Primary bedroom
- Level: First
Bedroom 1
- Features: Carpet
- Level: Entry
- Area: 176
- Dimensions: 16 x 11
Bedroom 2
- Features: Carpet
- Level: Entry
- Area: 176
- Dimensions: 16 x 11
Bathroom 1
- Features: Ceramic
- Level: Entry
- Area: 54
- Dimensions: 9 x 6
Bathroom 2
- Features: Ceramic
- Level: Entry
- Area: 35
- Dimensions: 7 x 5
Dining room
- Features: Laminate
- Level: Entry
- Area: 99
- Dimensions: 11 x 9
Kitchen
- Features: Laminate
- Level: Entry
- Area: 121
- Dimensions: 11 x 11
Living room
- Features: Laminate
- Level: Entry
- Area: 286
- Dimensions: 22 x 13
Heating
- Forced Air, Natural Gas
Cooling
- Ceiling Fan(s), Central Air
Appliances
- Included: Dishwasher, Disposal, Dryer, Microwave, Range/Oven, Refrigerator, Washer, Gas Water Heater
- Laundry: First Floor Laundry, Laundry Room, Entry
Features
- Walk-In Closet(s)
- Flooring: Ceramic Tile, Hardwood, Carpet, Laminate
- Windows: Window Treatments
- Has basement: No
- Number of fireplaces: 1
- Fireplace features: Gas, Living Room
Interior area
- Total structure area: 1,307
- Total interior livable area: 1,307 sqft
- Finished area above ground: 1,307
- Finished area below ground: 0
Property
Parking
- Total spaces: 1.5
- Parking features: Garage, Attached, Electric in Garage, Garage Door Opener, Direct Access
- Attached garage spaces: 1.5
Features
- Levels: One
- Stories: 1
- Patio & porch: Porch
- Exterior features: Lawn Sprinkler, Sidewalks
- Has private pool: Yes
- Pool features: Community, In Ground, Outdoor Pool
- Spa features: Community
Details
- Parcel number: 1106152262
- Zoning description: Residential
- Special conditions: Private
Construction
Type & style
- Home type: Condo
- Architectural style: Ranch
- Property subtype: Condominium
Materials
- Brick, Vinyl Siding
- Foundation: Slab
Condition
- Year built: 2006
Utilities & green energy
- Sewer: Public Sanitary
- Water: Public
- Utilities for property: Cable/Internet Avail.
Community & HOA
Community
- Subdivision: Harvard Village
HOA
- Has HOA: Yes
- Amenities included: Clubhouse, Maintenance Grounds, Sidewalks, Street Lights
- Services included: HOA, Maintenance Grounds, Snow Removal, Trash, Water, Club House Included, Community Pool, Sewer
- HOA fee: $280 monthly
- HOA name: Harvard Village
- HOA phone: 586-286-4068
Location
- Region: Clinton Township
Financial & listing details
- Price per square foot: $168/sqft
- Tax assessed value: $5,304
- Annual tax amount: $3,826
- Date on market: 1/3/2025
- Cumulative days on market: 18 days
- Listing agreement: Exclusive Right To Sell
- Listing terms: Cash,Conventional
- Road surface type: Paved
Price history
| Date | Event | Price |
|---|---|---|
| 2/14/2025 | Sold | $220,000-2.2%$168/sqft |
Source:  MiRealSource #50163819 Report a problem MiRealSource #50163819 Report a problem | ||
| 1/21/2025 | Pending sale | $224,900$172/sqft |
Source: MiRealSource #50163819 Report a problem | ||
| 1/3/2025 | Listed for sale | $224,900+16.8%$172/sqft |
Source: MiRealSource #50163819 Report a problem | ||
| 5/6/2022 | Sold | $192,500+4.1%$147/sqft |
Source: Public Record Report a problem | ||
| 4/2/2022 | Pending sale | $185,000$142/sqft |
Source:  Realcomp II #2220016219 Report a problem Realcomp II #2220016219 Report a problem | ||
| 3/30/2022 | Listed for sale | $185,000+42.3%$142/sqft |
Source: Realcomp II #2220016219 Report a problem | ||
| 5/22/2019 | Sold | $130,000+23.8%$99/sqft |
Source: Public Record Report a problem | ||
| 9/30/2013 | Sold | $105,000+168.5%$80/sqft |
Source: Public Record Report a problem | ||
| 4/11/2011 | Sold | $39,101-74.3%$30/sqft |
Source: Public Record Report a problem | ||
| 4/25/2007 | Sold | $152,000$116/sqft |
Source: Public Record Report a problem | ||
Public tax history
| Year | Property taxes | Tax assessment |
|---|---|---|
| 2025 | $3,804 +4.9% | $101,100 +7.8% |
| 2024 | $3,626 +75.1% | $93,800 +9.1% |
| 2023 | $2,071 +2.8% | $86,000 +8.3% |
| 2022 | $2,014 +0.8% | $79,400 +3.1% |
| 2021 | $1,998 | $77,000 +3.4% |
| 2020 | $1,998 +6.5% | $74,500 +4.8% |
| 2019 | $1,876 +3% | $71,100 +7.1% |
| 2018 | $1,821 +2.2% | $66,400 +9.4% |
| 2017 | $1,781 | $60,700 |
| 2016 | -- | $60,700 +15.8% |
| 2015 | -- | $52,400 +22.1% |
| 2014 | -- | $42,900 +0.7% |
| 2011 | -- | $42,600 -17.6% |
| 2010 | -- | $51,700 -20% |
| 2009 | -- | $64,600 -11.5% |
| 2008 | -- | $73,000 -5.8% |
| 2007 | -- | $77,500 |
Find assessor info on the county website
Neighborhood: 48038
Nearby homes
- $223,6002 bd2 ba1.3k sqft15236 Yale Dr, Clinton Twp, MI 48038Off Market
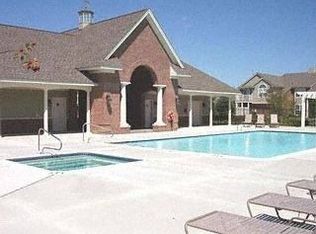
- $225,4002 bd2 ba1.5k sqft15445 Yale Dr, Clinton Township, MI 48038Off Market

- $--1 bd1 ba800 sqft15156 Southpointe Dr APT 202, Sterling Heights, MI 48313Off Market

- $--1 bd1 ba800 sqft15156 Southpointe Dr #104, Sterling Heights, MI 48313Off Market

- $213,2002 bd2 ba1.3k sqft15273 Yale Dr, Clinton Township, MI 48038Off Market
- $210,0002 bd2 ba1.3k sqft15392 Yale Dr, Clinton Township, MI 48038Sold
- $--1 bd1 ba850 sqft15144 Southpointe Dr APT 204, Sterling Heights, MI 48313Off Market
- $--1 bd1 ba800 sqft15144 Southpointe Dr APT 201, Sterling Heights, MI 48313Off Market
Nearby schools
GreatSchools rating
- 5/10Miami Elementary SchoolGrades: PK-5Distance: 1.6 mi
- 6/10Wyandot Middle SchoolGrades: 6-8Distance: 2.6 mi
- 6/10Chippewa Valley High SchoolGrades: 9-12Distance: 1.8 mi
Schools provided by the listing agent
- District: Chippewa Valley Schools
Source: MiRealSource. This data may not be complete. We recommend contacting the local school district to confirm school assignments for this home.
Get a cash offer in 3 minutes
Find out how much your home could sell for in as little as 3 minutes with a no-obligation cash offer.
Estimated market value
$230,600
Get a cash offer in 3 minutes
Find out how much your home could sell for in as little as 3 minutes with a no-obligation cash offer.
Estimated market value
$230,600
- Michigan
- Macomb County
- Clinton Township
- 48038
- 15244 Yale Dr
Nearby cities
Nearby zip codes
Other Clinton Township Topics
- Apartments for Rent in 48038
- Houses for Sale in 48038
- Houses for Rent in 48038
- 48038 Real Estate
- Clinton Township Condos
- Houses for Sale in Clinton Township
- Newest Listings in Clinton Township
- Clinton Township Home Values
- Clinton Township Real Estate Agents
- Clinton Township Refinance
- Clinton Township Mortgage Rates
