Beautiful two story home on just over half acre with updates throughout. if you want privacy and warmth this is your home. The list of upgrades goes on and on. Refinished hardwoods on main floor, refinished kitchen cabinets and new countertops. removed all carpet from main level and replaced with hardwoods. Replaced all carpet leading to basement level in last six months.New tile on basement floors, new trim and paint in basement. Tore out and replaced the mini bar, cabinets, countertops and sink. main level freshly painted. new sprinklers in front and side yards. new HVAC three years ago. new Tuff Shed installed three years ago. whole house humidifier, water softener and new toilet in basement. refinished cabinet and new counter top in basement bath.
Sold
Price Unknown
15245 Linden Ct, Bonner Springs, KS 66012
3beds
2,800sqft
Single Family Residence
Built in 2005
0.56 Acres Lot
$563,500 Zestimate®
$--/sqft
$2,948 Estimated rent
Home value
$563,500
$473,000 - $676,000
$2,948/mo
Zestimate® history
Owner options
List your home for rent
$2,948/mo
Rent Zestimate®
Find your next renter with Zillow Rental Manager. Plus, with online applications, you can quickly screen prospective tenants – for free.
$2,948/mo
Rent Zestimate®
Refinance and save
$150/mo
Est. payment
Refinancing to a lower rate could help reduce your monthly payments and save thousands over the life of the loan.
$150/mo
Est. payment
Explore your selling options
Work with a Zillow partner agent
Leverage their expertise and Zillow's premium Showcase listings to get your home seen by more buyers.
Get startedList with your own agent
Get your home in front of millions of buyers by listing it on Zillow.
Learn how to do itSell it yourself
Take full control of how buyers see your home on Zillow by listing For Sale by Owner (FSBO).
List your homeWhat's special
New countertopsJust over half acreRefinished kitchen cabinetsNew toilet in basement
Zillow last checked:
Listing updated:
Listed by:
Shaleen Grabill 913-526-1005,
Coldwell Banker Distinctive Pr
Bought with:
Todd Mefford, SP00240423
EXP Realty LLC
Source: Heartland MLS as distributed by MLS GRID,MLS#: 2589469
Facts & features
Interior
Bedrooms & bathrooms
- Bedrooms: 3
- Bathrooms: 4
- Full bathrooms: 3
- 1/2 bathrooms: 1
Bedroom 2
- Features: Carpet, Walk-In Closet(s)
- Level: Second
- Area: 121 Square Feet
- Dimensions: 11 x 11
Bedroom 3
- Features: Carpet, Walk-In Closet(s)
- Level: Second
- Area: 121 Square Feet
- Dimensions: 11 x 11
Bedroom 4
- Features: Carpet
- Level: Basement
- Area: 121 Square Feet
- Dimensions: 11 x 11
Primary bathroom
- Features: Carpet, Walk-In Closet(s)
- Level: Second
- Area: 210 Square Feet
- Dimensions: 15 x 14
Primary bathroom
- Features: Double Vanity, Walk-In Closet(s)
- Level: Second
Breakfast room
- Level: First
- Area: 144 Square Feet
- Dimensions: 12 x 12
Dining room
- Level: First
- Area: 110 Square Feet
- Dimensions: 10 x 11
Family room
- Features: Built-in Features, Fireplace, Laminate Counters, Wet Bar
- Level: Basement
- Area: 414 Square Feet
- Dimensions: 23 x 18
Great room
- Features: Carpet, Ceiling Fan(s), Fireplace
- Level: First
- Area: 196 Square Feet
- Dimensions: 14 x 14
Kitchen
- Features: Kitchen Island, Pantry
- Level: First
- Area: 154 Square Feet
- Dimensions: 11 x 14
Laundry
- Features: Built-in Features, Linoleum
- Level: Second
- Area: 66 Square Feet
- Dimensions: 11 x 6
Loft
- Features: Carpet, Ceiling Fan(s)
- Level: Second
- Area: 100 Square Feet
- Dimensions: 10 x 10
Office
- Features: Built-in Features, Carpet
- Level: First
- Area: 48 Square Feet
- Dimensions: 6 x 8
Sitting room
- Features: Carpet
- Level: Second
- Area: 70 Square Feet
- Dimensions: 7 x 10
Sun room
- Features: Carpet, Ceiling Fan(s)
- Level: First
- Area: 169 Square Feet
- Dimensions: 13 x 13
Heating
- Natural Gas
Cooling
- Electric
Appliances
- Included: Dishwasher, Disposal, Exhaust Fan, Microwave, Refrigerator, Stainless Steel Appliance(s)
- Laundry: Laundry Room, Upper Level
Features
- Ceiling Fan(s), Kitchen Island, Pantry, Vaulted Ceiling(s), Walk-In Closet(s), Wet Bar
- Flooring: Carpet, Wood
- Basement: Basement BR,Finished,Full,Walk-Out Access
- Number of fireplaces: 2
- Fireplace features: Basement, Great Room
Interior area
- Total structure area: 2,800
- Total interior livable area: 2,800 sqft
- Finished area above ground: 2,200
- Finished area below ground: 600
Property
Parking
- Total spaces: 2
- Parking features: Attached, Built-In, Garage Door Opener, Garage Faces Front
- Attached garage spaces: 2
Features
- Patio & porch: Deck, Patio, Porch, Screened
- Spa features: Bath
- Waterfront features: Pond
Lot
- Size: 0.56 Acres
- Features: Adjoin Greenspace, Cul-De-Sac
Details
- Parcel number: 1872600000003.240
Construction
Type & style
- Home type: SingleFamily
- Architectural style: Colonial,Traditional
- Property subtype: Single Family Residence
Materials
- Stucco & Frame
- Roof: Composition
Condition
- Year built: 2005
Utilities & green energy
- Sewer: Public Sewer
- Water: Rural
Community & HOA
Community
- Security: Smoke Detector(s)
- Subdivision: Walnut Ridge Estates
HOA
- Has HOA: Yes
- Services included: Partial Amenities
- HOA fee: $150 annually
Location
- Region: Bonner Springs
Financial & listing details
- Tax assessed value: $488,900
- Annual tax amount: $7,193
- Date on market: 11/29/2025
- Listing terms: Cash,Conventional,FHA,VA Loan
- Ownership: Other
Price history
| Date | Event | Price |
|---|---|---|
| 1/8/2026 | Sold | -- |
Source:  Heartland MLS as distributed by MLS GRID #2589469 Report a problem Heartland MLS as distributed by MLS GRID #2589469 Report a problem | ||
| 12/6/2025 | Pending sale | $554,900$198/sqft |
Source: Heartland MLS as distributed by MLS GRID #2589469 Report a problem | ||
| 11/29/2025 | Listed for sale | $554,900+63.3%$198/sqft |
Source: Heartland MLS as distributed by MLS GRID #2589469 Report a problem | ||
| 4/27/2018 | Sold | -- |
Source: Heartland MLS as distributed by MLS GRID #2088561 Report a problem | ||
| 3/27/2018 | Pending sale | $339,900$121/sqft |
Source: Coldwell Banker Reilly & Sons #2088561 Report a problem | ||
| 2/5/2018 | Listed for sale | $339,900-2.9%$121/sqft |
Source: C B Reilly & Sons #2088561 Report a problem | ||
| 12/29/2017 | Listing removed | $350,000$125/sqft |
Source: New World Realty LLC #2071598 Report a problem | ||
| 10/15/2017 | Price change | $350,000-2.8%$125/sqft |
Source: New World Realty LLC #2071598 Report a problem | ||
| 9/28/2017 | Price change | $359,950-1.6%$129/sqft |
Source: New World Realty LLC #2071598 Report a problem | ||
| 9/4/2017 | Listed for sale | $365,950$131/sqft |
Source: Owner Report a problem | ||
Public tax history
| Year | Property taxes | Tax assessment |
|---|---|---|
| 2025 | $7,193 +5.9% | $56,224 +4.9% |
| 2024 | $6,791 +7.5% | $53,594 +3% |
| 2023 | $6,320 +6.4% | $52,033 +13% |
| 2022 | $5,939 +14% | $46,046 +14.8% |
| 2021 | $5,210 +0% | $40,123 +2.2% |
| 2020 | $5,207 +4.7% | $39,261 +4.7% |
| 2019 | $4,974 +3.2% | $37,513 +3.7% |
| 2018 | $4,820 +7.1% | $36,167 +8.2% |
| 2017 | $4,499 +12.7% | $33,428 +8.1% |
| 2016 | $3,992 | $30,935 +2.9% |
| 2015 | $3,992 +3.3% | $30,060 |
| 2014 | $3,864 | $30,060 -2.7% |
| 2013 | -- | $30,896 |
| 2012 | -- | $30,896 |
| 2011 | -- | -- |
| 2010 | -- | $31,282 -2.8% |
| 2009 | -- | $32,188 |
| 2008 | -- | $32,188 0% |
| 2007 | -- | $32,189 +3.7% |
| 2006 | -- | $31,050 +472.2% |
| 2005 | -- | $5,426 |
Find assessor info on the county website
Neighborhood: 66012
Nearby homes
- $537,9005 bd4 ba1.6k sqft15235 Linden Ct, Bonner Springs, KS 66012Off Market

- $610,8004 bd3 ba1.8k sqft15255 Linden Ct, Bonner Springs, KS 66012Off Market
- $721,2004 bd3 ba2.4k sqft15227 Linden Ct, Bonner Springs, KS 66012Off Market
- $601,6004 bd3 ba3k sqft15265 Linden Ct, Bonner Springs, KS 66012Off Market
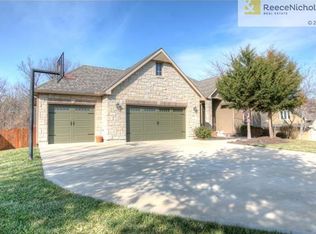
- $601,6003 bd4 ba3.2k sqft15250 Linden Ct, Bonner Springs, KS 66012Off Market
- $469,4003 bd2 ba1.7k sqft15215 Linden Ct, Bonner Springs, KS 66012Off Market
- $610,1005 bd5 ba3.9k sqft15220 Linden Ct, Bonner Springs, KS 66012Off Market
- $553,7004 bd3 ba2.1k sqft15260 Linden Ct, Bonner Springs, KS 66012Off Market
Nearby schools
GreatSchools rating
- 7/10Glenwood Ridge Elementary SchoolGrades: PK-5Distance: 1.8 mi
- 8/10Basehor-Linwood Middle SchoolGrades: 6-8Distance: 2 mi
- 8/10Basehor-Linwood High SchoolGrades: 9-12Distance: 4.4 mi
Schools provided by the listing agent
- Middle: Basehor-Linwood
- High: Basehor-Linwood
Source: Heartland MLS as distributed by MLS GRID. This data may not be complete. We recommend contacting the local school district to confirm school assignments for this home.
Get a cash offer in 3 minutes
Find out how much your home could sell for in as little as 3 minutes with a no-obligation cash offer.
Estimated market value
$563,500
Get a cash offer in 3 minutes
Find out how much your home could sell for in as little as 3 minutes with a no-obligation cash offer.
Estimated market value
$563,500
- Kansas
- Leavenworth County
- Bonner Springs
- 66012
- 15245 Linden Ct
Nearby cities
Nearby zip codes
Other Bonner Springs Topics
