Skip main navigation
Sold
  • Price Unknown

    15245 Longbow Dr, Anchorage, AK 99516

    3beds
    2,258sqft
    Single Family Residence
    Built in 1979
    0.92 Acres Lot
    $649,800 Zestimate®
    $--/sqft
    $3,511 Estimated rent

    Home value

    $649,800

    $578,000 - $728,000

    $3,511/mo

    Zestimate® history
    Loading
    Loading...

    Owner options

    List your home for rent

    $3,511/mo

    Rent Zestimate®

    Find your next renter with Zillow Rental Manager. Plus, with online applications, you can quickly screen prospective tenants – for free.

    Learn more

    $3,511/mo

    Rent Zestimate®

    Refinance and save

    Refinancing to a lower rate could help reduce your monthly payments and save thousands over the life of the loan.

    See today's rates

    Explore your selling options

    Work with a Zillow partner agent

    Leverage their expertise and Zillow's premium Showcase listings to get your home seen by more buyers.

    Get started

    List with your own agent

    Get your home in front of millions of buyers by listing it on Zillow.

    Learn how to do it

    Sell it yourself

    Take full control of how buyers see your home on Zillow by listing For Sale by Owner (FSBO).

    List your home

    What's special

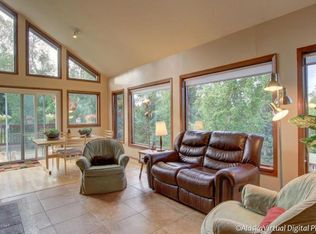
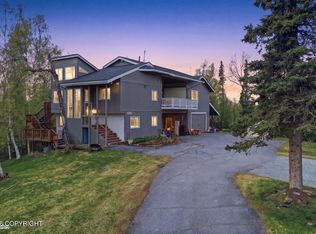
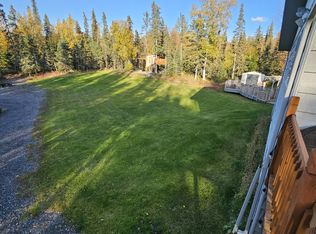
    Welcome to this beautifully maintained tri-level home set on a fully landscaped, level lot with room to build! With no HOA, build an accessory dwelling unit (ADU) for added rental income or that shop you have always wanted. Inside, you'll find hardwood floors, vaulted ceilings and plenty of sunlight though the the West facing windows. The spacious kitchen includes a pantry, breakfast bar, anddining area which flows seamlessly into a welcoming living room. The primary suite is bright and inviting, while the lower level features two bedrooms and one bath, plus a bonus room ideal for an office, gym, or media space. Recent upgrades include new hot water heaters and furnace (2020), new gutters (2024), and a 50-year rubber shingle roof. Outdoor living shines with a concrete and keystone patio wired for lighting and featuring a cozy firepit perfect for entertaining. The circular driveway is prewired for landscape lighting, and the home is wired for an on-demand emergency generator. Additional highlights include a security system with cameras, motion and glass-break sensors, and remote monitoring, fenced backyard and spacious deck.

    Zillow last checked:

    Listing updated:

    Listed by:

    Unity Home Group,

    EXP Realty, LLC Anchorage

    Bought with:

    Caylee A Koontz

    Real Broker Alaska

    Source: AKMLS,MLS#: 25-13905MLS Logo

    Facts & features

    Interior

    Bedrooms & bathrooms
    • Bedrooms: 3
    • Bathrooms: 2
    • Full bathrooms: 2
    Heating
    • Forced Air
    Appliances
    • Laundry: Washer &/Or Dryer Hookup
    Features
    • Basement, Family Room, Vaulted Ceiling(s)
    • Flooring: Carpet, Hardwood
    • Has basement: No
    • Common walls with other units/homes: No Common Walls
    Interior area
    • Total structure area: 2,258
    • Total interior livable area: 2,258 sqft

    Property

    Parking
    • Total spaces: 2
    • Parking features: Circular Driveway, Garage Door Opener, RV Access/Parking, Attached, No Carport
    • Attached garage spaces: 2
    • Has uncovered spaces: Yes
    Features
    • Levels: Tri-Level
    • Exterior features: Private Yard
    • Fencing: Fenced
    • Has view: Yes
    • View description: Mountain(s), Partial
    • Waterfront features: None, No Access
    Lot
    • Size: 0.92 Acres
    • Features: Landscaped, Road Service Area, Views
    • Topography: Level
    Details
    • Additional structures: Shed(s)
    • Parcel number: 0182713500001
    • Zoning: R6
    • Zoning description: Suburban Residential

    Construction

    Type & style
    • Home type: SingleFamily
    • Property subtype: Single Family Residence
    Materials
    • Concrete, Wood Siding
    • Foundation: Concrete Perimeter, Slab
    • Roof: Rubber,Shingle
    Condition
    • New construction: No
    • Year built: 1979
    • Major remodel year: 2025

    Utilities & green energy

    • Sewer: Holding Tank
    • Water: Private, Well
    • Utilities for property: Electric

    Community & neighborhood

    Location
    • Region: Anchorage

    Price history

    DateEventPrice
    12/19/2025Sold--
    Source: AKMLS #25-13905 Report a problem
    11/13/2025Pending sale$629,000$279/sqft
    Source: AKMLS #25-13905 Report a problem
    11/12/2025Listed for sale$629,000-10%$279/sqft
    Source: AKMLS #25-13905 Report a problem
    6/21/2025Listing removed$699,000$310/sqft
    Source: AKMLS #25-6184 Report a problem
    5/30/2025Listed for sale$699,000$310/sqft
    Source: AKMLS #25-6184 Report a problem
    5/22/2013Sold--
    Source: Agent Provided Report a problem
    12/10/2003Sold--
    Source: AKMLS #03-110673 Report a problem

    Public tax history

    YearProperty taxesTax assessment
    2025$8,165 +5.7%$555,800 +8.6%
    2024$7,724 +9.1%$512,000 +13.2%
    2023$7,079 -2.3%$452,300 -1.3%
    2022$7,243 $458,400 +7.5%
    2021-- $426,500 +2.5%
    2020-- $416,100 +15.4%
    2019-- $360,700
    2018-- $360,700 +1.3%
    2017$4,263 $355,900 -2%
    2016$4,263 $363,300 +3.5%
    2015$4,263 $350,900 +4.7%
    2014$4,263 $335,000 +2.2%
    2013-- $327,700 +3%
    2012-- $318,300 -5.7%
    2011-- $337,700 +3%
    2010-- $328,000
    2009-- --
    2008-- --
    2007-- --
    2006-- --
    2005-- --
    2004-- --
    2003-- --
    2002-- --
    2001-- --

    Find assessor info on the county website

    Neighborhood: Rabbit Creek

    Nearby schools

    GreatSchools rating
    Schools provided by the listing agent
    • Elementary: Bear Valley
    • Middle: Goldenview
    • High: South Anchorage

    Source: AKMLS. This data may not be complete. We recommend contacting the local school district to confirm school assignments for this home.

    Sell for more on Zillow
    Get a Zillow Showcase℠ listing at no additional cost and you could sell for .
    $649,800
    2% more
    +$12,996
    With Zillow Showcase(estimated)
    $662,796