*** This home eligible for special financing - Terms and conditions apply - Ask for details!***Welcome to East Creek Farm! Discover the ease of single-level living with the newly designed Hartford plan—where comfort meets thoughtful design. The main level features an expansive, open layout anchored by a chef-inspired kitchen with a generous eat-in island that seamlessly overlooks the nook and spacious great room.
Three secondary bedrooms are tucked away along a private hallway near the entry, positioned steps from a full bathroom and harmoniously connected to the kitchen, living, and dining areas for ideal flow. The luxurious owner’s suite is privately situated at the rear of the home, offering direct access to a spa-like en-suite bath and a walk-in closet.
This home is 100% electric, offering energy-efficient living with modern convenience. Located in a vibrant community near top urban amenities and outdoor recreation, residents enjoy shopping at Denver Premium Outlets and Orchard Town Center, as well as nearby trails at Thornton Trail Winds Park and the expansive Open Space complex.
Estimated completion is August 2025
Sold for $567,050
$567,050
15245 Milwaukee Street, Thornton, CO 80602
4beds
1,824sqft
Single Family Residence
Built in 2024
6,243 Square Feet Lot
$549,500 Zestimate®
$311/sqft
$3,125 Estimated rent
Home value
$549,500
$511,000 - $588,000
$3,125/mo
Zestimate® history
Owner options
List your home for rent
$3,125/mo
Rent Zestimate®
Find your next renter with Zillow Rental Manager. Plus, with online applications, you can quickly screen prospective tenants – for free.
$3,125/mo
Rent Zestimate®
Refinance and save
$3,409/mo
Est. payment
Refinancing to a lower rate could help reduce your monthly payments and save thousands over the life of the loan.
$3,409/mo
Est. payment
Explore your selling options
Work with a Zillow partner agent
Leverage their expertise and Zillow's premium Showcase listings to get your home seen by more buyers.
Get startedList with your own agent
Get your home in front of millions of buyers by listing it on Zillow.
Learn how to do itSell it yourself
Take full control of how buyers see your home on Zillow by listing For Sale by Owner (FSBO).
List your homeWhat's special
Spacious great roomWalk-in closetSpa-like en-suite bathChef-inspired kitchenGenerous eat-in islandExpansive open layout
Zillow last checked:
Listing updated:
Listed by:
Kris Ceretto 720-939-0558 kris@thecerettogroup.com,
Coldwell Banker Realty 56
Bought with:
Jessica Leicht, 100084570
The Leicht Source Realty LLC
Source: REcolorado as distributed by MLS GRID,MLS#: 7257272
Facts & features
Interior
Bedrooms & bathrooms
- Bedrooms: 4
- Bathrooms: 2
- Full bathrooms: 1
- 3/4 bathrooms: 1
- Main level bathrooms: 2
- Main level bedrooms: 4
Primary bedroom
- Description: Owners Suite
- Level: Main
- Area: 182 Square Feet
- Dimensions: 14 x 13
Bedroom
- Description: Bedroom #2
- Level: Main
- Area: 110 Square Feet
- Dimensions: 10 x 11
Bedroom
- Description: Bedroom #3
- Level: Main
- Area: 100 Square Feet
- Dimensions: 10 x 10
Bedroom
- Description: Bedroom #4
- Level: Main
- Area: 110 Square Feet
- Dimensions: 10 x 11
Primary bathroom
- Description: Bathroom En-Suite
- Level: Main
Bathroom
- Description: Guest Bathroom
- Level: Main
Dining room
- Description: Dining Nook
- Level: Main
- Area: 140 Square Feet
- Dimensions: 10 x 14
Great room
- Description: Lvp Flooring
- Level: Main
- Area: 228 Square Feet
- Dimensions: 19 x 12
Kitchen
- Description: Lvp Flooring, Kitchen Island, Quartz
- Level: Main
Laundry
- Level: Main
Heating
- Electric
Cooling
- Central Air
Appliances
- Included: Dishwasher, Disposal, Microwave, Oven
Features
- Eat-in Kitchen, Entrance Foyer, Kitchen Island, Open Floorplan, Primary Suite, Quartz Counters, Walk-In Closet(s)
- Flooring: Carpet, Vinyl
- Windows: Double Pane Windows
- Basement: Crawl Space
Interior area
- Total structure area: 1,824
- Total interior livable area: 1,824 sqft
- Finished area above ground: 1,824
Property
Parking
- Total spaces: 2
- Parking features: Garage - Attached
- Attached garage spaces: 2
Features
- Levels: One
- Stories: 1
- Patio & porch: Front Porch
Lot
- Size: 6,243 Square Feet
Details
- Parcel number: R0218038
- Special conditions: Standard
Construction
Type & style
- Home type: SingleFamily
- Property subtype: Single Family Residence
Materials
- Frame, Other, Stone
- Roof: Composition
Condition
- New Construction
- New construction: Yes
- Year built: 2024
Details
- Builder model: Hartford/FH Elevation
- Builder name: Lennar
- Warranty included: Yes
Utilities & green energy
- Sewer: Public Sewer
- Water: Public
- Utilities for property: Electricity Connected
Community & HOA
Community
- Security: Smoke Detector(s)
- Subdivision: East Creek Farm
HOA
- Has HOA: Yes
- Services included: Recycling, Trash
- HOA fee: $100 monthly
- HOA name: MSI,LLC
- HOA phone: 720-974-4165
Location
- Region: Thornton
Financial & listing details
- Price per square foot: $311/sqft
- Tax assessed value: $94,897
- Annual tax amount: $7,276
- Date on market: 7/22/2025
- Listing terms: Cash,Conventional,FHA,VA Loan
- Exclusions: None
- Ownership: Builder
- Electric utility on property: Yes
Price history
| Date | Event | Price |
|---|---|---|
| 9/22/2025 | Sold | $567,050-3.9%$311/sqft |
Source:  REcolorado as distributed by MLS GRID #7257272 Report a problem REcolorado as distributed by MLS GRID #7257272 Report a problem | ||
| 8/27/2025 | Pending sale | $589,900$323/sqft |
Source: REcolorado as distributed by MLS GRID #7257272 Report a problem | ||
| 8/12/2025 | Price change | $589,900-0.5%$323/sqft |
Source:  Lennar Homes Report a problem Lennar Homes Report a problem | ||
| 8/5/2025 | Price change | $592,900-0.8%$325/sqft |
Source: Lennar Homes Report a problem | ||
| 8/4/2025 | Price change | $597,900-0.3%$328/sqft |
Source: Lennar Homes Report a problem | ||
| 7/23/2025 | Price change | $599,900-3.5%$329/sqft |
Source: Lennar Homes Report a problem | ||
| 7/22/2025 | Listed for sale | $621,900$341/sqft |
Source: REcolorado as distributed by MLS GRID #7257272 Report a problem | ||
Public tax history
| Year | Property taxes | Tax assessment |
|---|---|---|
| 2025 | $589 +9651.7% | $25,620 +586.9% |
| 2024 | $6 | $3,730 +37200% |
| 2023 | -- | $10 |
Find assessor info on the county website
Neighborhood: 80602
Nearby homes
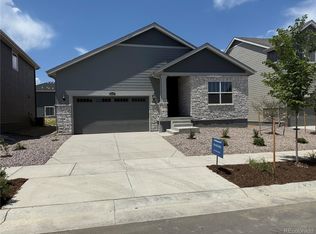
- $574,9003 bd2 ba1.9k sqft15275 Milwaukee St, Thornton, CO 80602Sold
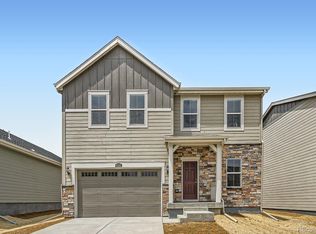
- $592,0004 bd3 ba2.1k sqft15285 Milwaukee St, Thornton, CO 80602Sold
- $619,9004 bd3 ba2.5k sqft15265 Milwaukee St, Thornton, CO 80602Sold

- $617,000-- bd-- ba-- sqft15235 Milwaukee Ct, Thornton, CO 80602Sold
- $570,9004 bd3 ba2.1k sqft15285 Milwaukee St, Thornton, CO 80602Off Market
- $568,2204 bd3 ba2.1k sqft15255 Milwaukee St, Thornton, CO 80602Sold
- $625,0004 bd3 ba2.5k sqft15276 Fillmore St, Thornton, CO 80602Sold
- $555,0004 bd3 ba2.1k sqft15264 Milwaukee St, Thornton, CO 80602Sold
Nearby schools
GreatSchools rating
- 7/10Silver Creek Elementary SchoolGrades: K-5Distance: 0.3 mi
- 7/10Rocky Top Middle SchoolGrades: 6-8Distance: 1.6 mi
- 6/10Mountain Range High SchoolGrades: 9-12Distance: 4.1 mi
Schools provided by the listing agent
- Elementary: Silver Creek
- Middle: Rocky Top
- High: Mountain Range
- District: Adams 12 5 Star Schl
Source: REcolorado as distributed by MLS GRID. This data may not be complete. We recommend contacting the local school district to confirm school assignments for this home.
Get a cash offer in 3 minutes
Find out how much your home could sell for in as little as 3 minutes with a no-obligation cash offer.
Estimated market value
$549,500
Get a cash offer in 3 minutes
Find out how much your home could sell for in as little as 3 minutes with a no-obligation cash offer.
Estimated market value
$549,500
- Colorado
- Adams County
- Thornton
- 80602
- 15245 Milwaukee Street
Nearby cities
Nearby neighborhoods
Nearby zip codes
Other Thornton Topics
