One Family. 65 Years of Memories. A New Story Begins Here.For the first time in 65 years, this cherished SE Portland home is ready for a new owner and a new chapter. Built in 1961 and loved by the same family ever since, this is the home where three children grew up, holidays were celebrated, family gathered, and eventually a new generation of grandchildren came through the door. Out back, the large yard served as a soccer practice field, baseball diamond and backdrop for countless childhood memories. Now it's ready for someone new to make memories of their own.This 4-bedroom, 2-bath home offers the character of its era along with important recent improvements that provide a great head start for its next owner. A new roof, furnace and A/C were added in 2025, while a new crawlspace vapor barrier and insulation take care of some of the less glamorous, but important work. The primary bedroom features an updated bathroom and large walk-in closet. Fresh interior paint gives the home a clean start, while original hardwood floors in three of the four bedrooms are a reminder of the home's 1960s character.Outside, the large, fully fenced backyard is a true blank canvas. Keep the open space for the yard you've always wanted and simply enjoy having room to spread out. This isn't a home that's been flipped and stripped of its story. It's a home that has been lived in, cared for and loved for generations and thoughtfully prepared to welcome its next owner.
Sold
$480,000
15245 SE Market Ct, Portland, OR 97233
4beds
1,578sqft
Residential, Single Family Residence
Built in 1961
7,405 Square Feet Lot
$479,600 Zestimate®
$304/sqft
$2,779 Estimated rent
Home value
$479,600
$456,000 - $504,000
$2,779/mo
Zestimate® history
Owner options
List your home for rent
$2,779/mo
Rent Zestimate®
Find your next renter with Zillow Rental Manager. Plus, with online applications, you can quickly screen prospective tenants – for free.
$2,779/mo
Rent Zestimate®
Refinance and save
$3,131/mo
Est. payment
Refinancing to a lower rate could help reduce your monthly payments and save thousands over the life of the loan.
$3,131/mo
Est. payment
Explore your selling options
Work with a Zillow partner agent
Leverage their expertise and Zillow's premium Showcase listings to get your home seen by more buyers.
Get startedList with your own agent
Get your home in front of millions of buyers by listing it on Zillow.
Learn how to do itSell it yourself
Take full control of how buyers see your home on Zillow by listing For Sale by Owner (FSBO).
List your homeWhat's special
Large fully fenced backyardFresh interior paintLarge walk-in closetRoom to spread outNew roof
Zillow last checked:
Listing updated:
Listed by:
Dominique Hofmann 503-708-6788,
Soldera Properties, Inc
Bought with:
Michelle Krause, 201241271
John L. Scott Portland Central
Source: RMLS (OR),MLS#: 196550682
Facts & features
Interior
Bedrooms & bathrooms
- Bedrooms: 4
- Bathrooms: 2
- Full bathrooms: 2
- Main level bathrooms: 2
Rooms
- Room types: Bedroom 4, Bedroom 2, Bedroom 3, Dining Room, Family Room, Kitchen, Living Room, Primary Bedroom
Primary bedroom
- Features: Bathroom, Walkin Closet
- Level: Main
- Area: 168
- Dimensions: 12 x 14
Bedroom 2
- Features: Hardwood Floors
- Level: Main
- Area: 90
- Dimensions: 9 x 10
Bedroom 3
- Features: Hardwood Floors
- Level: Main
- Area: 156
- Dimensions: 13 x 12
Bedroom 4
- Features: Hardwood Floors
- Level: Main
- Area: 110
- Dimensions: 11 x 10
Primary bathroom
- Features: Sink, Walkin Shower
- Level: Main
- Area: 40
- Dimensions: 5 x 8
Dining room
- Features: Kitchen Dining Room Combo
- Level: Main
- Area: 108
- Dimensions: 12 x 9
Family room
- Features: Ceiling Fan, Fireplace, Sliding Doors, Wallto Wall Carpet
- Level: Main
- Area: 306
- Dimensions: 18 x 17
Kitchen
- Features: Disposal, Eat Bar, Kitchen Dining Room Combo, Pantry
- Level: Main
- Area: 108
- Width: 9
Living room
- Level: Main
- Area: 208
- Dimensions: 16 x 13
Heating
- Forced Air 90, Fireplace(s)
Cooling
- Central Air
Appliances
- Included: Cooktop, Dishwasher, Disposal, Microwave, Gas Water Heater
Features
- Sink, Walkin Shower, Bathtub With Shower, Kitchen Dining Room Combo, Ceiling Fan(s), Eat Bar, Pantry, Bathroom, Walk-In Closet(s), Tile
- Flooring: Hardwood, Laminate, Wall to Wall Carpet
- Doors: Sliding Doors
- Windows: Vinyl Frames
- Number of fireplaces: 1
- Fireplace features: Wood Burning
Interior area
- Total structure area: 1,578
- Total interior livable area: 1,578 sqft
Property
Parking
- Total spaces: 1
- Parking features: Driveway, RV Access/Parking, RV Boat Storage, Garage Door Opener, Attached
- Attached garage spaces: 1
- Has uncovered spaces: Yes
Accessibility
- Accessibility features: One Level, Accessibility
Features
- Levels: One
- Stories: 1
- Patio & porch: Patio
- Exterior features: Yard
- Fencing: Fenced
Lot
- Size: 7,405 Square Feet
- Features: Level, Sprinkler, SqFt 7000 to 9999
Details
- Additional structures: RVBoatStorage, ToolShed
- Parcel number: R234637
Construction
Type & style
- Home type: SingleFamily
- Architectural style: Traditional
- Property subtype: Residential, Single Family Residence
Materials
- Cedar
- Foundation: Concrete Perimeter
- Roof: Composition
Condition
- Resale
- New construction: No
- Year built: 1961
Utilities & green energy
- Gas: Gas
- Sewer: Public Sewer
- Water: Public
- Utilities for property: Cable Connected
Community & HOA
HOA
- Has HOA: No
Location
- Region: Portland
Financial & listing details
- Price per square foot: $304/sqft
- Tax assessed value: $415,820
- Annual tax amount: $4,821
- Date on market: 8/26/2026
- Cumulative days on market: 4 days
- Listing terms: Cash,Conventional,FHA,VA Loan
- Road surface type: Paved
Price history
| Date | Event | Price |
|---|---|---|
| 9/25/2026 | Sold | $480,000+3.2%$304/sqft |
Source:  RMLS (OR) #196550682 Report a problem RMLS (OR) #196550682 Report a problem | ||
| 8/31/2026 | Pending sale | $465,000$295/sqft |
Source: RMLS (OR) #196550682 Report a problem | ||
| 8/26/2026 | Listed for sale | $465,000$295/sqft |
Source: RMLS (OR) #196550682 Report a problem | ||
Public tax history
| Year | Property taxes | Tax assessment |
|---|---|---|
| 2025 | $4,821 +4.3% | $208,390 +3% |
| 2024 | $4,623 +4.5% | $202,330 +3% |
| 2023 | $4,426 +2.5% | $196,440 +3% |
| 2022 | $4,318 -0.9% | $190,720 +3% |
| 2021 | $4,355 +12.1% | $185,170 +3% |
| 2020 | $3,884 +3.9% | $179,780 +3% |
| 2019 | $3,737 | $174,550 +3% |
| 2018 | $3,737 +3.5% | $169,470 +3% |
| 2017 | $3,612 +7.6% | $164,540 +3% |
| 2016 | $3,356 | $159,750 +3% |
| 2015 | $3,356 +10.1% | $155,100 +3% |
| 2014 | $3,047 +22.5% | $150,590 +3% |
| 2013 | $2,487 +4.8% | $146,210 +3.6% |
| 2012 | $2,373 -4.7% | $141,160 -0.6% |
| 2011 | $2,491 -16.8% | $141,960 +1.6% |
| 2010 | $2,993 +0.7% | $139,780 +3% |
| 2009 | $2,972 +5.9% | $135,710 +3% |
| 2008 | $2,806 +0.1% | $131,760 +3% |
| 2007 | $2,803 +3.2% | $127,930 +3% |
| 2006 | $2,715 +2.3% | $124,210 +3% |
| 2005 | $2,654 +3% | $120,600 +3% |
| 2004 | $2,576 +4.8% | $117,090 +3% |
| 2003 | $2,457 +5.8% | $113,680 +3% |
| 2002 | $2,322 +13% | $110,370 +6.1% |
| 2000 | $2,056 | $104,040 |
Find assessor info on the county website
Neighborhood: Centennial
Nearby homes
- $365,7003 bd1 ba864 sqft15235 SE Market Ct, Portland, OR 97233Off Market

- $414,8004 bd1 ba1.8k sqft15255 SE Market Ct, Portland, OR 97233Off Market

- $431,2003 bd2 ba1.7k sqft15306 SE Clay Ct, Portland, OR 97233Off Market
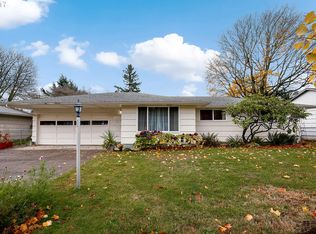
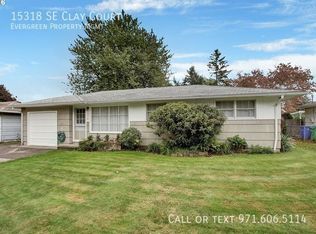
- $368,7003 bd1 ba864 sqft15318 SE Clay Ct, Portland, OR 97233Off Market
- $338,9003 bd1 ba1k sqft15242 SE Clay Ct, Portland, OR 97233Off Market
- $415,1004 bd1 ba1.8k sqft15225 SE Market Ct, Portland, OR 97233Off Market
- $395,4003 bd1 ba1k sqft15433 SE Millmain Dr, Portland, OR 97233Off Market
- $367,5003 bd1 ba1k sqft15332 SE Clay Ct, Portland, OR 97233Off Market
Nearby schools
GreatSchools rating
- 6/10Parklane Elementary SchoolGrades: K-5Distance: 0.3 mi
- 1/10Oliver MiddleGrades: 6-8Distance: 0.4 mi
- 4/10Centennial High SchoolGrades: 9-12Distance: 1.7 mi
Schools provided by the listing agent
- Elementary: Parklane
- Middle: Oliver
- High: Centennial
Source: RMLS (OR). This data may not be complete. We recommend contacting the local school district to confirm school assignments for this home.
Get a cash offer in 3 minutes
Find out how much your home could sell for in as little as 3 minutes with a no-obligation cash offer.
Estimated market value
$479,600
Get a cash offer in 3 minutes
Find out how much your home could sell for in as little as 3 minutes with a no-obligation cash offer.
Estimated market value
$479,600
- Oregon
- Multnomah County
- Portland
- 97233
- Centennial
- 15245 SE Market Ct
